
BEDS3
BATHS2 full 1 partial
SQUARE FEET2,067
MLS#21381875
STATUSActive
PROPERTY TYPEResidential - Single Family
SUBDIVISIONProvidence Ph 2
SCHOOLDenton ISD
Property Description
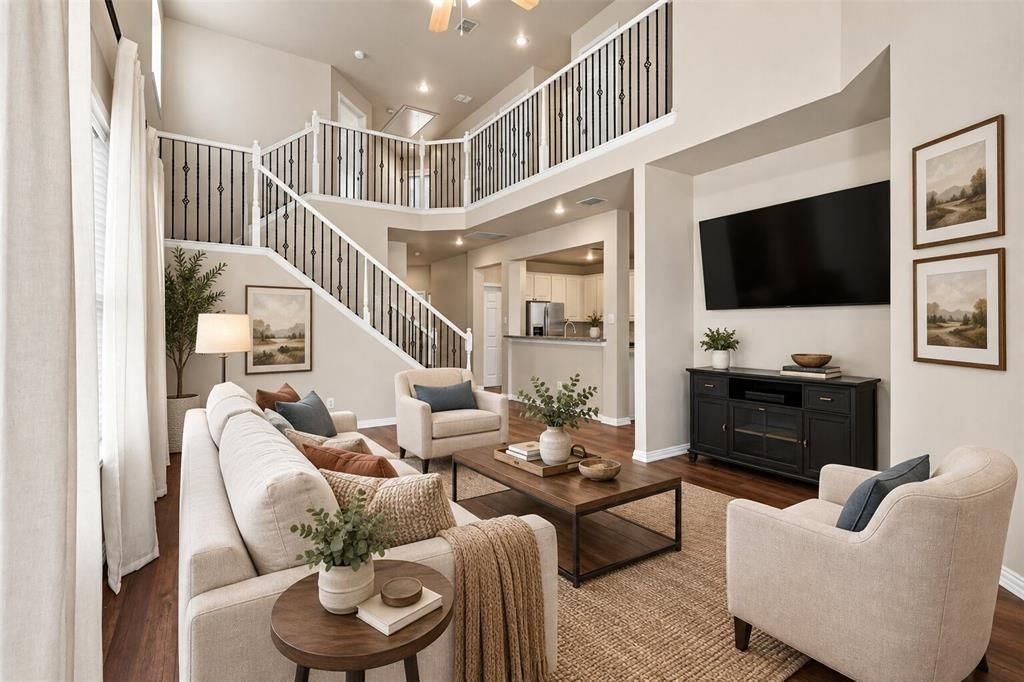
Welcome to a beautifully maintained, move-in ready home offering comfortable living and an exceptional lifestyle in highly sought-after Providence Village. This inviting home features a brand-new balcony, an open-concept floorplan designed for easy everyday living and entertaining, and all bedrooms conveniently located upstairs for added privacy. Step outside your front door and enjoy everything this vibrant community has to offer. Residents have access to multiple resort-style pools, a fitness center, scenic walking trails, dog parks, playgrounds, tennis courts, basketball courts, and catch-and-release ponds—providing endless opportunities for recreation, relaxation, and enjoying the outdoors. Inside, the home is clean, well cared for, and ready for its next owner. The spacious open layout creates a welcoming flow between the living, dining, and kitchen areas, while the upstairs bedroom arrangement provides a comfortable separation between living and private spaces. With its fresh appeal, desirable layout, brand-new balcony, and incredible community amenities, this home is an opportunity you won't want to miss!
Property Features
Property Type: Residential - Single Family
Cooling: Ceiling Fan(s), Central Air, Electric
Garage: 2 car attached
Heating: Central, Electric
Home Style: Traditional
Lot Size: 0.10 Acres
Roof Type: Composition
Year Built: 2003
Amenities
Chandelier
Decorative Lighting
Double Vanity
Eat-in Kitchen
High Speed Internet Available
Open Floorplan
Pantry
Walk-In Closet(s)
Balcony
Feature Descriptions
Appliances: Dishwasher, Disposal, Electric Oven, Electric Range, Electric Water Heater, Microwave, Double Oven, Vented Exhaust Fan
Days on Site: 8
Exclusions: All personal items negotiable
Fencing: Back Yard, Vinyl
Flooring: Carpet, Tile
HOA Fee: 872/ Annually
Laundry: Full Size W/D Area
Parcel#: R246750
Parking: Alley Access, Garage, Garage Door Opener, Garage Faces Rear
Parking Notes: Alley Access, Garage, Garage Door Opener, Garage Face
Patio/Porch: Covered, Front Porch, Patio
Utilities: Alley, Cable Available, City Sewer, City Water, Concrete, Curbs, Sidewalk
Local Schools
Elementary School: Providence
School District: Denton ISD
Listed By / Shown By
Listed By
Agency Name: Keller Williams NO. Collin Cty
Agency Contact: 972-562-8883
Agent Name: Andrea Pratt
Shown By
Agency Title: Kelly, Realtors
Agency Phone: (254) 741-1500
Agency Email: info@kellyrealtors.com
Agency Text: (254) 717-6447

Estimate Your Payment
Estimated Payment
$ 830.69 per month $734.44 Principal & Interest $0.00 Property Tax (data not provided by mls) $96.25 Homeowner's Insurance
10124 Cedar Lake Drive | MLS# 21381875
This single family home located at 10124 Cedar Lake Drive, Providence Village, TX 76227 is currently listed for sale with an asking price of $330,000. This property was built in 2003 and has 3 bedrooms and 2 full and 1 partial baths with 2067 sq. ft. Cedar Lake Drive is located in the Providence Ph 2 subdivision within the Denton ISD school district. Search Providence Ph 2 real estate on www.kellyrealtors.com today.