
BEDS4
BATHS3 full 1 partial
SQUARE FEET3,565
MLS#1994903
STATUSActive
PROPERTY TYPEResidential - Single Family
SUBDIVISIONKALLISON RANCH
SCHOOLNorthside
Property Description
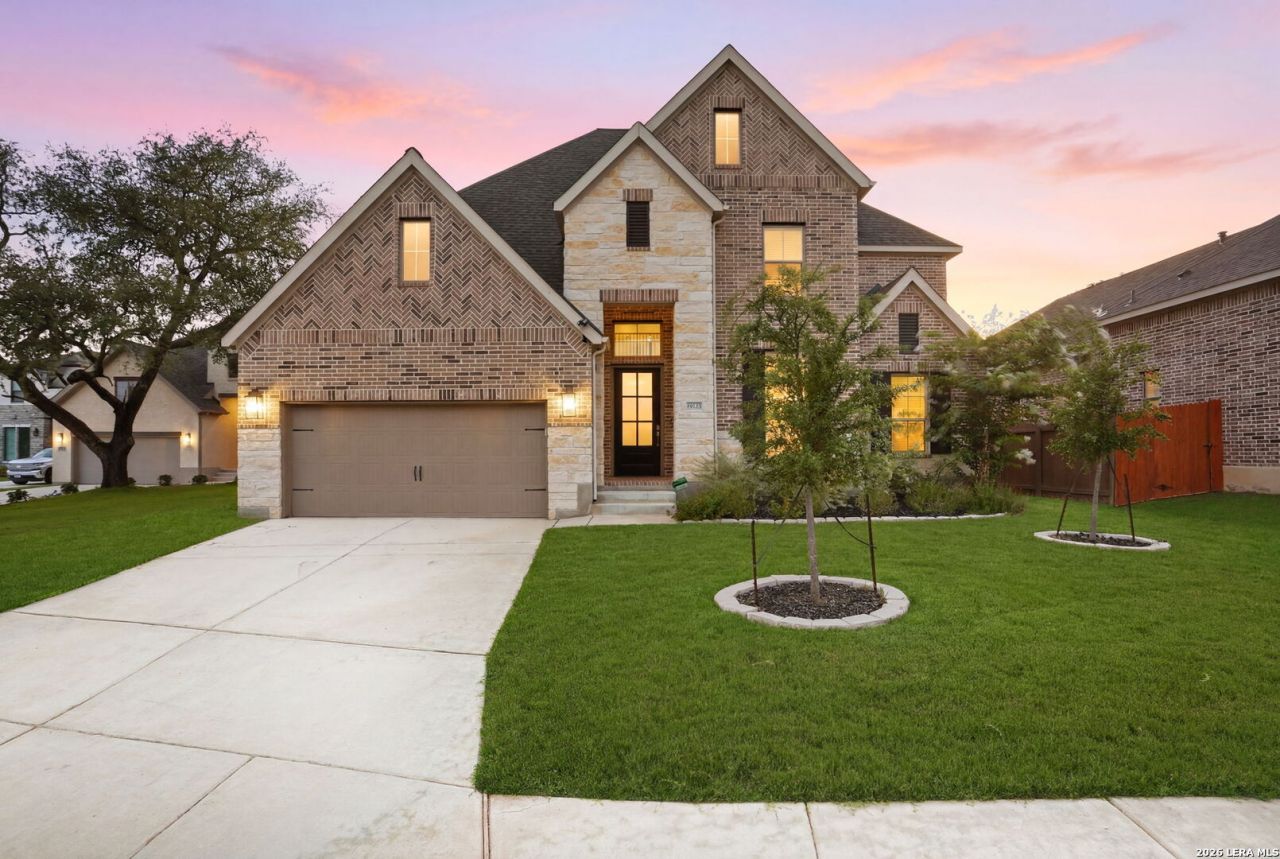
Welcome to this beautifully designed home offering the perfect blend of modern style and functional living. Featuring an open-concept floor plan with high ceilings, abundant natural light, and quality finishes throughout, this home is ideal for both everyday living and entertaining. The spacious kitchen flows seamlessly into the main living area and includes ample cabinetry, generous counter space, and a large island for gathering. The private primary suite offers a relaxing retreat with a spa-inspired bathroom and a spacious walk-in closet. Secondary bedrooms are generously sized, providing flexibility for family, guests, or a home office. A standout feature of this home is the dedicated media room, complete with a tray ceiling and plenty of space for a large-screen TV, sectional seating, and surround sound-perfect for movie nights, gaming, or watching your favorite sporting events. Additional highlights include energy-efficient construction, modern fixtures, ample storage, and a well-designed layout that maximizes comfort and convenience. Located in a desirable community with easy access to shopping, dining, major highways, and highly rated schools, this move-in-ready home offers the perfect combination of luxury, functionality, and location. Dont miss the opportunity to make this exceptional property your next home!
Property Features
Property Type: Residential - Single Family
Cooling: One Central
Fenced: Yes
Fireplaces: 1
Fuel Type: Natural Gas
Heating: Central
Home Style: Two Story
Lot Size: 0.18 Acres
Roof Type: Composition
Stories: 2.0
Taxes: $11,561
Year Built: 2023
Feature Descriptions
Builder Name: Perry Homes
Days on Site: 73
Exterior: Brick,4 Sides Masonry
Exterior: Patio Slab, Covered Patio, Privacy Fence
Fireplace: One, Living Room
Flooring: Carpeting, Ceramic Tile
Foundation: Slab
Hoa Fee: 171/Quarterly
HOA Mandatory: Yes
HOA Name: FIRST SERVICE RESIDENTIAL
Inclusions: Ceiling Fans, Washer Connection, Dryer Connection, Cook Top, Built-In Oven, Microwave Oven, Gas Cooking, Disposal, Dishwasher, Vent Fan
Interior: Two Living Area, Separate Dining Room, Two Eating Areas, Island Kitchen, Walk-In Pantry, Study/Library, Game Room, Utility Room Inside, Secondary Bedroom Down, High Ceilings, Open Floor Plan, Cable TV Available, Laundry Main Level, Walk in Closets
Multiple HOA: No
Neighborhood Amenities: Pool, Park/Playground
Parking: Two Car Garage
Pool/Spa: None
Tax By Multiple Counties: No
Type: Single Family Detached
Water/Sewer: Water System, Sewer System
Windows: All Remain
Room Sizes
Bedroom 2: 12 X 13
Bedroom 3: 14 X 12
Bedroom 4: 14 X 12
Kitchen: 14 X 16
Dining Room: 10 X 14
Living Room: 19 X 22
Study/Office: 11 X 12
Local Schools
High School: Harlan HS
Middle School: Straus
Elementary School: Henderson
School District: Northside
Listed By / Shown By
Listed By
Agency Name: Real Broker, LLC
Agency Phone: (855) 450-0442
Shown By
Agency Title: Kelly, Realtors
Agency Phone: (254) 741-1500
Agency Email: info@kellyrealtors.com
Agency Text: (254) 717-6447

Estimate Your Payment
Estimated Payment
$ 2,524.10 per month $1,379.85 Principal & Interest $963.42 Property Tax $180.83 Homeowner's Insurance
10123 Dapple Colt | MLS# 1994903
This single family home located at 10123 Dapple Colt, San Antonio, TX 78254 is currently listed for sale with an asking price of $620,000. This property was built in 2023 and has 4 bedrooms and 3 full and 1 partial baths with 3565 sq. ft. Dapple Colt is located in the KALLISON RANCH subdivision within the Northside school district. Search KALLISON RANCH real estate on www.kellyrealtors.com today.