
BEDS4
BATHS2 full 1 partial
SQUARE FEET2,516
MLS#21305628
STATUSPending
PROPERTY TYPEResidential - Single Family
SUBDIVISIONChapel Ridge Add
SCHOOLFort Worth ISD
Property Description
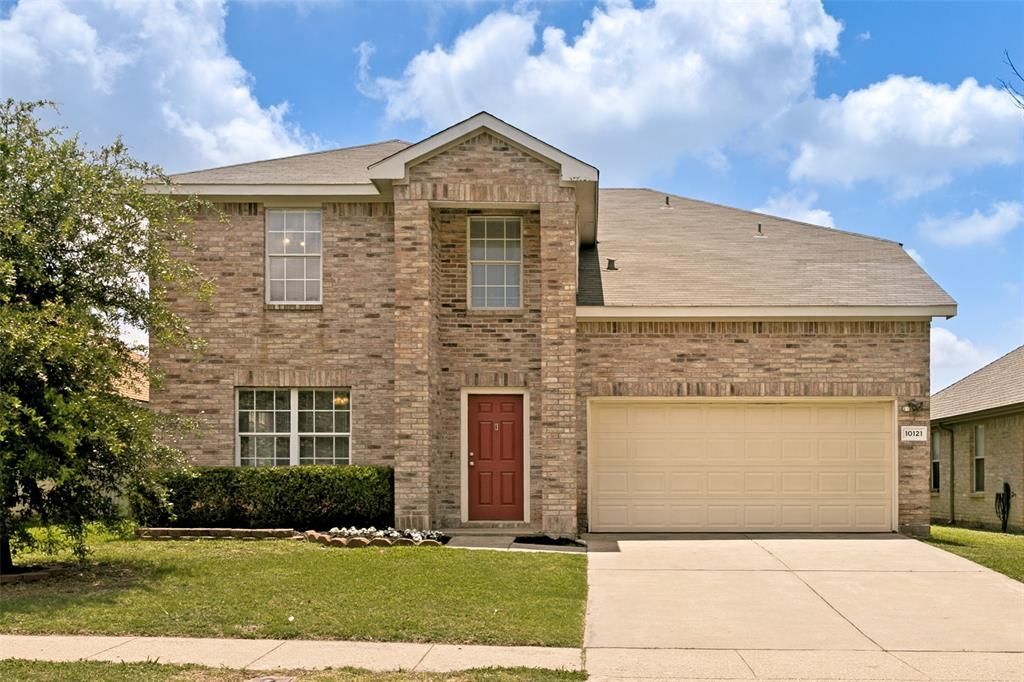
Exceptional value in West Fort Worth! This spacious 4-bedroom home offers a functional layout that's hard to find at this price point. The first floor features an open-concept living, dining, and kitchen area, plus a designated office with French doors. Upstairs, you'll find all four bedrooms with brand-new carpet. At the top of the stairs is a large bonus room that can serve as a media room, game room, playroom, or even accommodate a billiards table. The laundry room (also upstairs) adds everyday convenience—no more carrying heavy laundry baskets up and down the stairs!The kitchen features granite countertops, stainless steel appliances, crisp white cabinetry, and a refrigerator that conveys with the home. The spacious primary suite includes a soaking tub, separate shower, and walk-in closet.Enjoy a covered patio, privacy fenced backyard, and easy access to I-30, Loop 820, Lockheed Martin, The Shops at Clearfork, and downtown Fort Worth. Whether you're looking for your next home or an investment opportunity, this property delivers space, convenience, and value.
Property Features
Property Type: Residential - Single Family
Cooling: Central Air
Garage: 2 car attached
Heating: Central
Home Style: Traditional
Lot Size: 0.12 Acres
Roof Type: Shingle
Year Built: 2001
Amenities
Decorative Lighting
Eat-in Kitchen
Granite Counters
Kitchen Island
Open Floorplan
Pantry
Walk-In Closet(s)
Covered Patio/Porch
Feature Descriptions
Appliances: Dishwasher, Disposal, Electric Range, Microwave, Refrigerator
Days on Site: 35
Exterior: Brick
Fencing: Privacy, Wood
Flooring: Carpet, Luxury Vinyl Plank, Tile
Laundry: Utility Room, Full Size W/D Area, Dryer Hookup, Washer Hookup
Lot: Interior Lot, Landscaped
Parcel#: 07577176
Parking: Driveway, Garage, Garage Double Door, Garage Faces Front
Parking Notes: Driveway, Garage, Garage Double Door, Garage Faces Fr
Patio/Porch: Covered
Utilities: City Sewer, City Water
Window: Window Coverings
Local Schools
Elementary School: Waverlypar
School District: Fort Worth ISD
Listed By / Shown By
Listed By
Agency Name: Compass RE Texas, LLC
Agency Contact: 817-523-9442
Agent Name: Lauren Perry
Shown By
Agency Title: Kelly, Realtors
Agency Phone: (254) 741-1500
Agency Email: info@kellyrealtors.com
Agency Text: (254) 717-6447

Estimate Your Payment
Estimated Payment
$ 752.65 per month $665.44 Principal & Interest $0.00 Property Tax (data not provided by mls) $87.21 Homeowner's Insurance
10121 Chapel Rock Drive | MLS# 21305628
This single family home located at 10121 Chapel Rock Drive, Fort Worth, TX 76116 is currently listed for sale with an asking price of $299,000. This property was built in 2001 and has 4 bedrooms and 2 full and 1 partial baths with 2516 sq. ft. Chapel Rock Drive is located in the Chapel Ridge Add subdivision within the Fort Worth ISD school district. Search Chapel Ridge Add real estate on www.kellyrealtors.com today.