
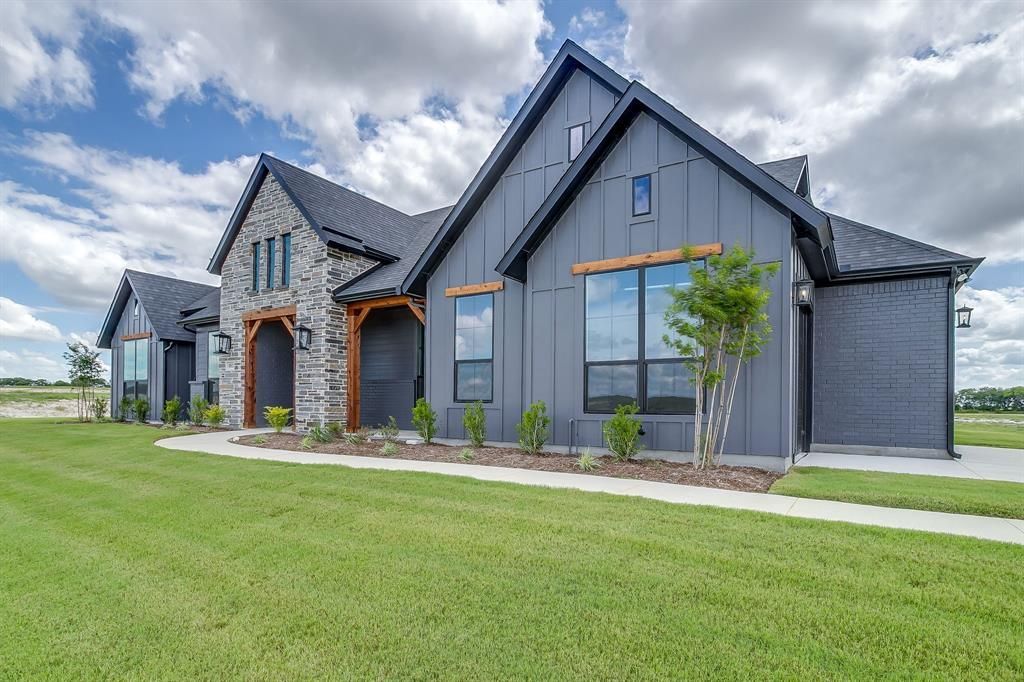
BEDS4
BATHS3 full
SQUARE FEET2,969
MLS#21320756
STATUSActive
PROPERTY TYPEResidential - Single Family
SUBDIVISIONPeaks at Lone Elm
SCHOOLWaxahachie ISD
Property Description
Welcome home to this beautifully designed 4-bedroom, 3-bath home offering the perfect combination of style, space, and functionality. With a dedicated study, spacious game room, and 3-car garage, this thoughtfully designed floor plan provides plenty of room for everyday living, working from home, and entertaining. Step inside to find a stunning vaulted ceiling and an eye-catching electric fireplace surrounded by tile extending all the way to the ceiling, creating a beautiful focal point in the main living area. The kitchen features a gas cooktop as part of the propane package, while the tankless water heater adds modern convenience and efficiency. Thoughtful design details continue throughout the home, including a functional mud bench with built-in storage and stained shiplap accenting the entryway ceiling for a warm and welcoming first impression. From the spacious layout to the carefully selected finishes, this home offers the style and functionality today’s buyers are looking for. With room to gather, work, play, and relax, this one is ready to welcome you home!
Property Features
Property Type: Residential - Single Family
Cooling: Ceiling Fan(s), Central Air, Electric
Fireplaces: 1
Garage: 3 car attached
Heating: Central, Electric
Home Style: Modern Farmhouse
Lot Size: 1.03 Acres
Roof Type: Composition
Year Built: 2026
Amenities
Cable TV Available
Eat-in Kitchen
Granite Counters
High Speed Internet Available
Kitchen Island
Open Floorplan
Pantry
Walk-In Closet(s)
Covered Patio/Porch
Feature Descriptions
Appliances: Dishwasher, Disposal, Gas Cooktop, Tankless Water Heater
Days on Site: 11
Fireplace: Electric, Living Room
HOA Fee: 700/ Annually
Laundry: Utility Room, Full Size W/D Area
Lot: Acreage, Subdivision
Parcel#: 312480
Parking: Garage
Parking Notes: Garage
Patio/Porch: Covered
Utilities: Aerobic Septic
Room Sizes
Bedroom-Primary: 14.00 x 17.00 Level - 1
Bedroom: 12.00 x 11.00 Level - 1
Bedroom: 12.00 x 11.00 Level - 1
Bedroom: 11.00 x 12.00 Level - 1
Game Room: 14.00 x 18.00 Level - 1
Living Room: 15.00 x 20.00 Level - 1
Breakfast Room: 12.00 x 12.00 Level - 1
Office: 12.00 x 11.00 Level - 1
Kitchen: 19.00 x 15.00 Level - 1
Local Schools
Elementary School: Wedgeworth
School District: Waxahachie ISD
Listed By / Shown By
Listed By
Agency Name: eXp Realty
Agency Contact: 214-675-8545
Agent Name: Brandee Escalante
Shown By
Agency Title: Kelly, Realtors
Agency Phone: (254) 741-1500
Agency Email: info@kellyrealtors.com
Agency Text: (254) 717-6447

Estimate Your Payment
Estimated Payment
$ 1,777.13 per month $1,571.22 Principal & Interest $0.00 Property Tax (data not provided by mls) $205.91 Homeowner's Insurance
10121 Baldy Mountain Drive | MLS# 21320756
This single family home located at 10121 Baldy Mountain Drive, Waxahachie, TX 75167 is currently listed for sale with an asking price of $705,984. This property was built in 2026 and has 4 bedrooms and 3 full baths with 2969 sq. ft. Baldy Mountain Drive is located in the Peaks at Lone Elm subdivision within the Waxahachie ISD school district. Search Peaks At Lone Elm real estate on www.kellyrealtors.com today.