
BEDS4
BATHS2 full 1 partial
SQUARE FEET2,796
MLS#2018869
STATUSNew
PROPERTY TYPEResidential - Single Family
SUBDIVISIONCIMARRON COUNTRY
SCHOOLJudson
Property Description
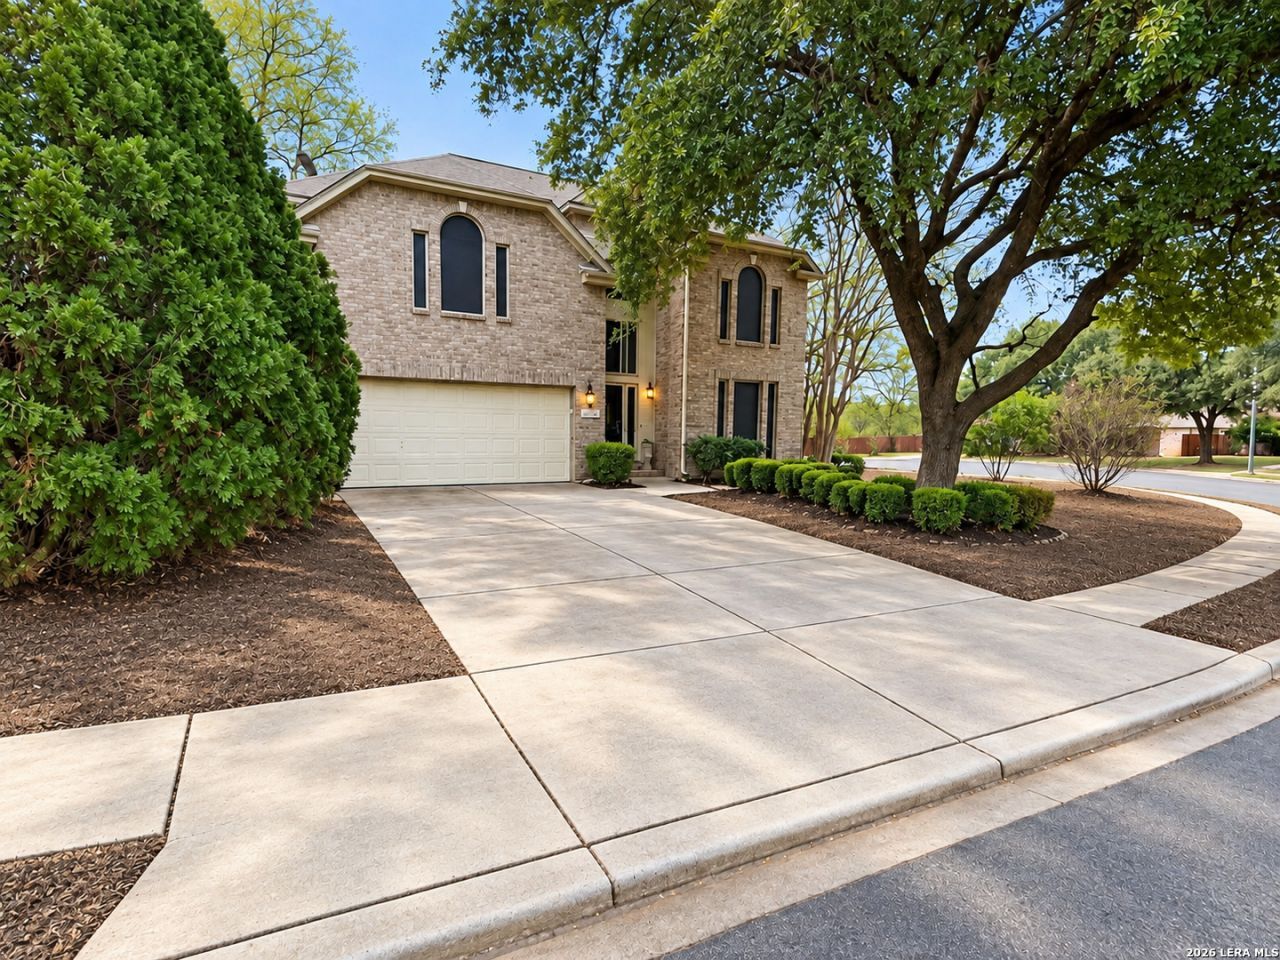
WELCOME HOME! Discover this spacious, beautifully upgraded home in the heart of Converse, offering over 2,800 sq. ft. of living space! Ideally situated on a desirable corner lot leading into a cul-de-sac with a peaceful wooded greenbelt behind the home. Enjoy TWO spacious living areas, TWO dining areas, a beautiful fireplace, ceiling fans throughout, and gorgeous dark wood flooring upstairs. The gourmet kitchen is a chefs dream featuring stainless steel appliances, granite countertops, center island, and refrigerator included! The spacious primary suite offers dual walk-in closets, double vanity, and separate enclosed shower. Outside, there is a small storage shed, PLUS an incredible two-story, air-conditioned 16 x 24 workshop with approximately 760 sq. ft. of additional space! A truly unique property with space, upgrades, privacy, and an amazing workshop. Dont miss it-schedule your showing today!
Property Features
Property Type: Residential - Single Family
Cooling: One Central
Fenced: Yes
Fireplaces: 1
Fuel Type: Electric
Heating: Central
Home Style: Two Story
Lot Size: 0.20 Acres
Roof Type: Composition
Stories: 2.0
Taxes: $7,495
Year Built: 1996
Feature Descriptions
Builder Name: unknown
Exterior: Brick
Exterior: Patio Slab, Covered Patio, Privacy Fence, Storage Building/Shed, Mature Trees
Fireplace: Living Room
Flooring: Carpeting, Ceramic Tile, Wood, Laminate
Foundation: Slab
HOA Mandatory: No
Inclusions: Chandelier, Washer Connection, Dryer Connection, Cook Top, Built-In Oven, Microwave Oven, Refrigerator, Disposal, Dishwasher, Ice Maker Connection, Water Softener (owned), Smoke Alarm, Electric Water Heater, Plumb for Water Softener, Smooth Cooktop, Solid Counter Tops, C
Interior: Two Living Area, Eat-In Kitchen, Island Kitchen, Shop, Utility Room Inside, All Bedrooms Upstairs, High Ceilings, All Bedrooms Downstairs, Laundry Main Level
Neighborhood Amenities: None
Parking: Two Car Garage
Pool/Spa: None
Tax By Multiple Counties: No
Type: Single Family Detached
Water/Sewer: Water System, Sewer System
Windows: Some Remain
Room Sizes
Bedroom 2: 10 X 11
Bedroom 3: 11 X 13
Bedroom 4: 11 X 15
Kitchen: 12 X 14
Breakfast Room: 7 X 10
Dining Room: 10 X 13
Living Room: 10 X 13
Family Room: 15 X 21
Utility Room: 6 X 12
Local Schools
High School: Judson
Middle School: Kitty Hawk
Elementary School: Crestview
School District: Judson
Listed By / Shown By
Listed By
Agency Name: Rose Residential, LLC
Agency Phone: (210) 647-8055
Shown By
Agency Title: Kelly, Realtors
Agency Phone: (254) 741-1500
Agency Email: info@kellyrealtors.com
Agency Text: (254) 717-6447

Estimate Your Payment
Estimated Payment
$ 1,581.13 per month $845.72 Principal & Interest $624.58 Property Tax $110.83 Homeowner's Insurance
10118 Mission Crk | MLS# 2018869
This single family home located at 10118 Mission Crk, Converse, TX 78109 is currently listed for sale with an asking price of $380,000. This property was built in 1996 and has 4 bedrooms and 2 full and 1 partial baths with 2796 sq. ft. Mission Crk is located in the CIMARRON COUNTRY subdivision within the Judson school district. Search CIMARRON COUNTRY real estate on www.kellyrealtors.com today.