
BEDS3
BATHS2 full
SQUARE FEET1,266
MLS#2020895
STATUSNew
PROPERTY TYPEResidential - Single Family
SUBDIVISIONLANDON RIDGE
SCHOOLNorthside
Property Description
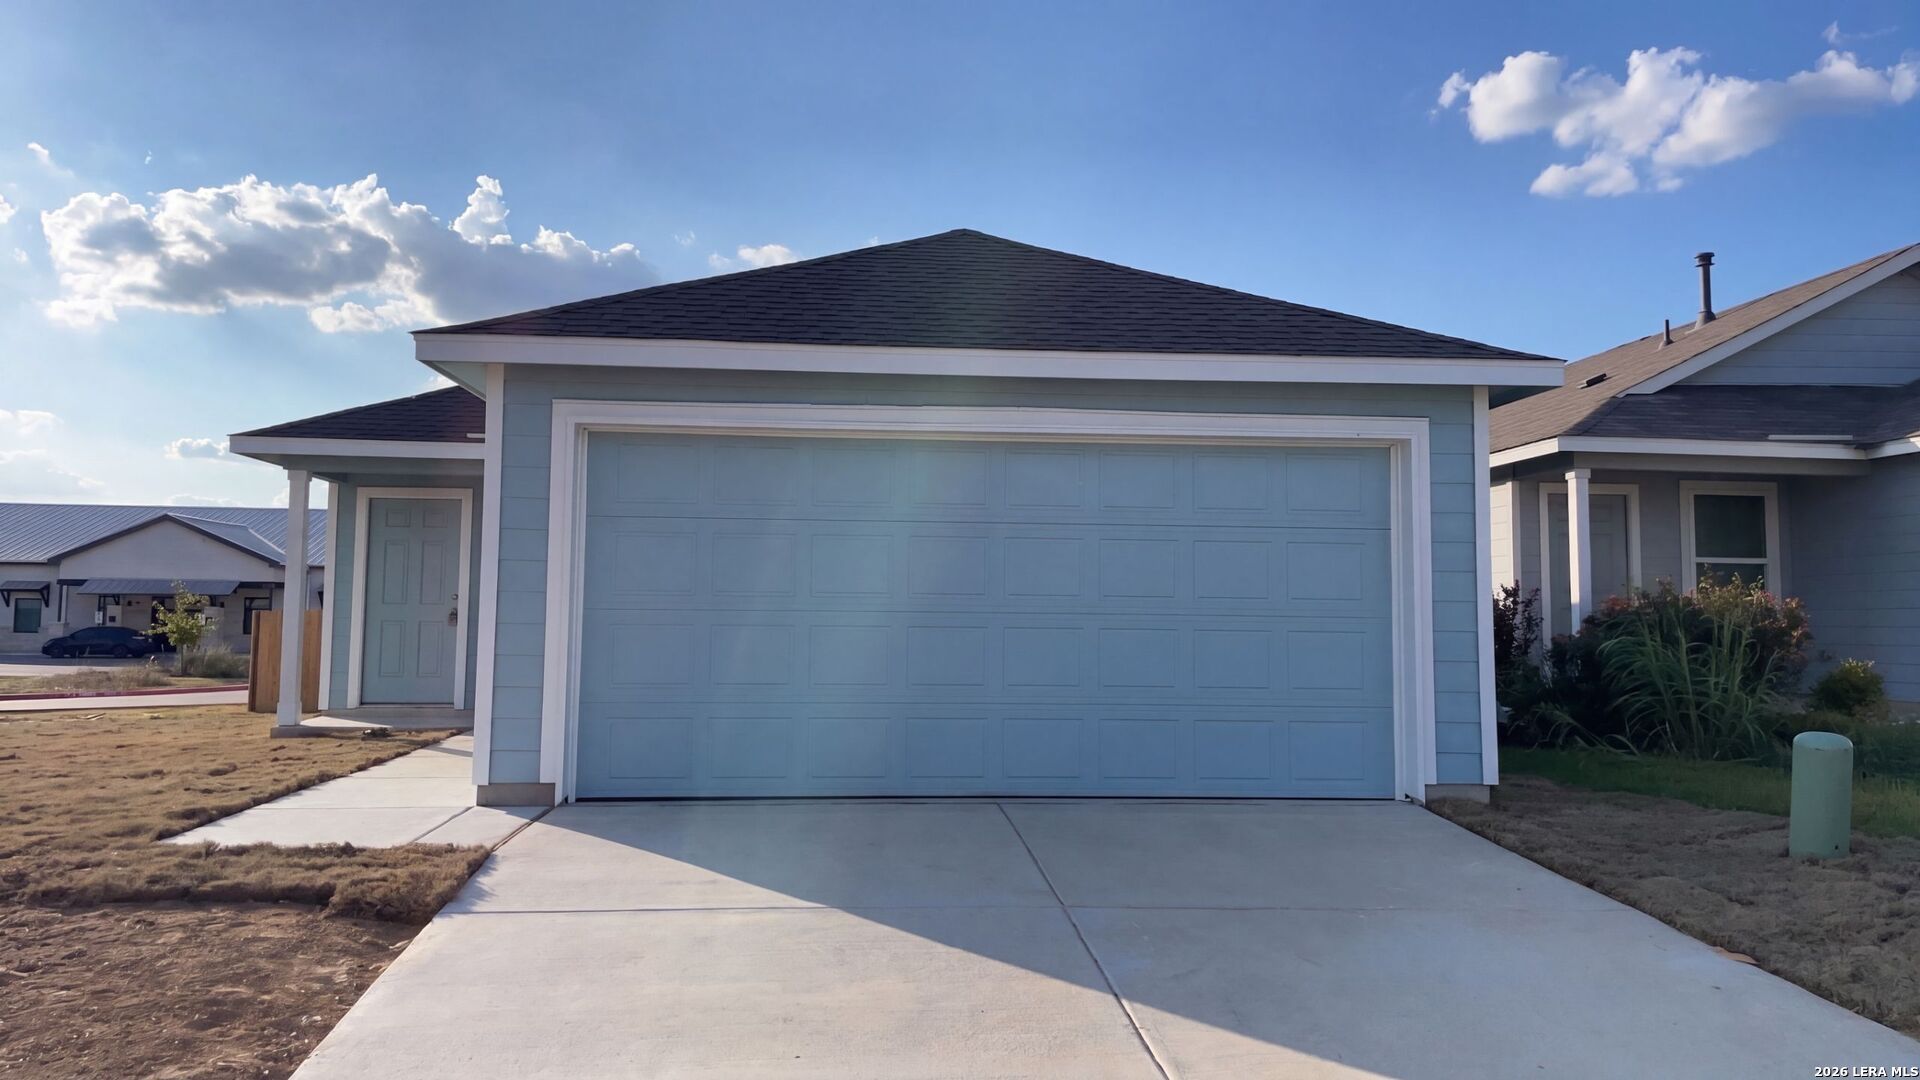
INCREDIBLE BUYER INCENTIVES: $3,000 MORTGAGE CONCESSION. Opendoor Home Loans will contribute up to $3,000 towards a permanent interest rate buy-down if you finance with Opendoor Home Loans LLC. 1011 Landon Rdg in San Antonio has approximately 1,266 square feet of living space with three bedrooms and two bathrooms on one level. Built in 2026, the home has a kitchen with white cabinetry and a peninsula for workspace and storage. The kitchen connects with a broad living and dining area, where several windows bring in natural light. Bedrooms occupy separate spaces along the hall, and the bathrooms include showers. A laundry room adds utility space inside. Outside, rear steps lead down to the yard, with fencing along its edges. An attached two-car garage completes the layout. Included 100-Day Home Warranty with buyer activation
Property Features
Property Type: Residential - Single Family
Cooling: One Central
Fuel Type: Natural Gas
Heating: Central
Home Style: One Story
Lot Size: 0.15 Acres
Roof Type: Composition
Stories: 1.0
Taxes: $852
Year Built: 2026
Feature Descriptions
Builder Name: Lennar
Currenty Leased: No
Days on Site: 1
Exterior: Brick, Siding, Other
Flooring: Carpeting, Laminate
Foundation: Slab
Hoa Fee: 89.26/Monthly
HOA Mandatory: Yes
HOA Name: LANDON RIDGE HOMEOWNERS ASSOCIATION, INC.
Inclusions: Microwave Oven, Stove/Range, Gas Cooking, Dishwasher, Security System (Owned)
Multiple HOA: No
Neighborhood Amenities: Other - See Remarks
Parking: Two Car Garage, Attached
Pool/Spa: None
Security: yes
Tax By Multiple Counties: No
Type: Single Family Detached
Water/Sewer: Sewer System
Windows: None Remain
Room Sizes
Bedroom 2: 10 X 11
Bedroom 3: 10 X 11
Kitchen: 14 X 10
Living Room: 14 X 21
Local Schools
High School: Harlan HS
Middle School: Bernal
Elementary School: Ralph Langley
School District: Northside
Listed By / Shown By
Listed By
Agency Name: Opendoor Brokerage, LLC
Agency Phone: (480) 462-5392
Shown By
Agency Title: Kelly, Realtors
Agency Phone: (254) 741-1500
Agency Email: info@kellyrealtors.com
Agency Text: (254) 717-6447

Estimate Your Payment
Estimated Payment
$ 579.48 per month $449.56 Principal & Interest $71.00 Property Tax $58.92 Homeowner's Insurance
1011 Landon Rdg | MLS# 2020895
This single family home located at 1011 Landon Rdg, San Antonio, TX 78253 is currently listed for sale with an asking price of $202,000. This property was built in 2026 and has 3 bedrooms and 2 full baths with 1266 sq. ft. Landon Rdg is located in the LANDON RIDGE subdivision within the Northside school district. Search LANDON RIDGE real estate on www.kellyrealtors.com today.