
BEDS3
BATHS3 full
SQUARE FEET3,147
MLS#21376153
STATUSActive
PROPERTY TYPEResidential - Single Family
SUBDIVISIONEast Breck
SCHOOLBreckenridge ISD
Property Description
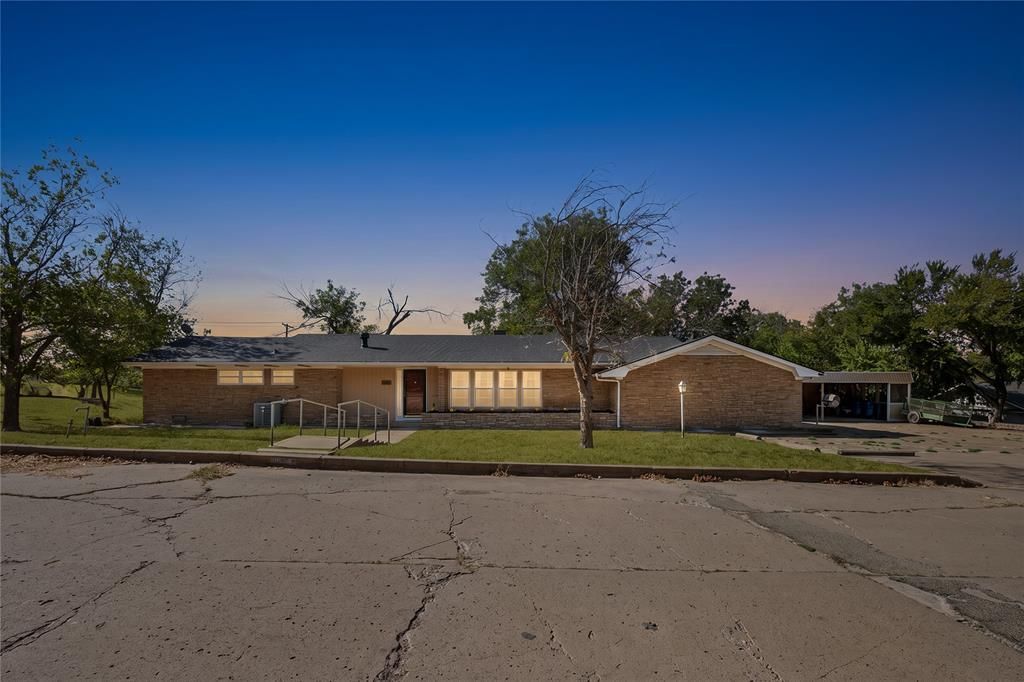
Exceptional value with space to spare and key improvements already completed! Situated on a corner lot of more than half an acre, this three-bedroom, three-bath home offers a generous layout, versatile spaces, and the opportunity to make it your own. New vinyl flooring throughout, completed foundation repairs, and a roof less than two years old give buyers a head start on its next chapter.Two living areas, a separate dining room, two fireplaces, and a sunroom provide plenty of room for gathering and relaxing. The primary bedroom features a private bath, while a mudroom, spacious laundry room with cabinetry and a sink, and abundant closets add everyday convenience. Outside, a three-car carport, additional storage, and a workshop with electricity offer even more functionality.The home needs a buyer’s vision to finish updating to their taste, and its combination of space, lot size, and recent improvements makes it a standout opportunity. Sellers welcome all offers and all loan types, subject to lender and property requirements. Discover how much possibility this property has to offer!
Property Features
Property Type: Residential - Single Family
Cooling: Central Air
Fireplaces: 2
Heating: Central
Home Style: Craftsman
Lot Size: 0.52 Acres
Roof Type: Composition
Year Built: 1961
Amenities
Built-in Features
Cathedral Ceiling(s)
Cedar Closet(s)
Eat-in Kitchen
Pantry
Vaulted Ceiling(s)
Wainscoting
Walk-In Closet(s)
Second Primary Bedroom
Garden(s)
Private Yard
Storage
Feature Descriptions
Appliances: Dishwasher, Electric Cooktop, Electric Oven, Electric Water Heater
Days on Site: 9
Exterior: Brick
Fencing: Chain Link, Privacy, Wood
Fireplace: Den, Dining Room, Double Sided, Stone, Wood Burning
Flooring: Vinyl
Laundry: Electric Dryer Hookup, Utility Room, Full Size W/D Area
Lot: Corner Lot
Parcel#: R10518
Parking: Carport, Concrete, Driveway
Parking Notes: Carport, Concrete, Driveway
Utilities: City Sewer, City Water, Electricity Connected
Local Schools
Elementary School: East
School District: Breckenridge ISD
Listed By / Shown By
Listed By
Agency Name: eXp Realty, LLC
Agency Contact: 888-519-7431
Agent Name: Nathan Bowers
Shown By
Agency Title: Kelly, Realtors
Agency Phone: (254) 741-1500
Agency Email: info@kellyrealtors.com
Agency Text: (254) 717-6447

Estimate Your Payment
Estimated Payment
$ 629.31 per month $556.39 Principal & Interest $0.00 Property Tax (data not provided by mls) $72.92 Homeowner's Insurance
1011 E Connell Street | MLS# 21376153
This single family home located at 1011 E Connell Street, Breckenridge, TX 76424 is currently listed for sale with an asking price of $250,000. This property was built in 1961 and has 3 bedrooms and 3 full baths with 3147 sq. ft. E Connell Street is located in the East Breck subdivision within the Breckenridge ISD school district. Search East Breck real estate on www.kellyrealtors.com today.