
BEDS5
BATHS3 full
SQUARE FEET3,224
MLS#21358185
STATUSActive
PROPERTY TYPEResidential - Single Family
SUBDIVISIONRichmond Add
SCHOOLNorthwest ISD
Property Description
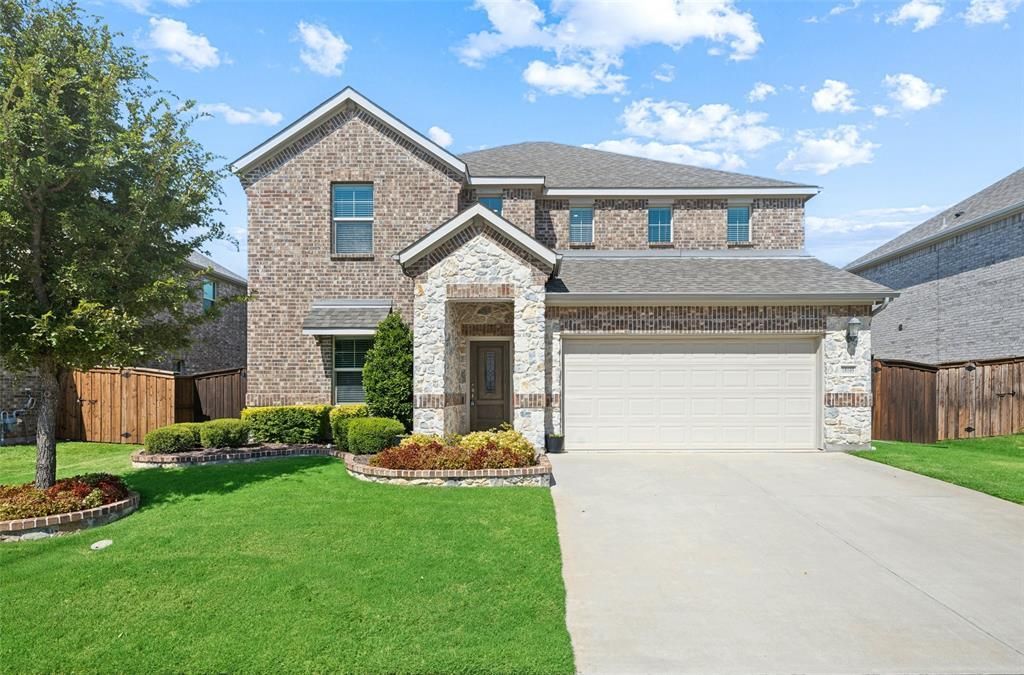
This spacious 5-bedroom, 3-bath home with 3,224 square feet pairs an inviting open-concept interior with an impressive backyard retreat. A striking stone-and-brick façade, manicured landscaping, and a welcoming entry create beautiful curb appeal, while inside, warm wood-look flooring and abundant natural light carry throughout the main living areas. The kitchen is designed for gathering with granite countertops, a large center island with breakfast bar seating, gas range, stainless steel appliances, and generous cabinetry, all flowing seamlessly into the dining area and dramatic living room. Soaring ceilings and a striking floor-to-ceiling stone fireplace create a memorable focal point in the heart of the home. The main-level primary suite offers a private retreat with a barn-style door leading to the ensuite bath, complete with dual sinks, a glass-enclosed walk-in shower, and a spacious walk-in closet with a custom organization system. A secondary bedroom and full bath on the first floor provide flexibility for guests or a home office, while a dedicated utility room adds everyday convenience. Upstairs, a generous game room anchors three additional bedrooms and a full bath with dual sinks, creating plenty of room to spread out. Outdoor living is a standout feature, with a covered patio overlooking the custom pool and spa with water features, and a pergola offering an additional shaded gathering space. Low-maintenance landscaping and an expansive patio provide plenty of room for entertaining, relaxing, and enjoying the backyard throughout the seasons. An attached two-car garage completes the home. Located in the Richmond Addition within the Berkshire community, residents enjoy access to neighborhood amenities including a community pool, clubhouse, jogging and biking paths, playgrounds, fishing areas, parks, and open green space. The home is also served by Northwest ISD, combining a thoughtfully designed residence with an amenity-rich neighborhood setting.
Property Features
Property Type: Residential - Single Family
Cooling: Ceiling Fan(s), Central Air, Electric
Fireplaces: 1
Garage: 2 car attached
Heating: Central, Electric, Heat Pump
Home Style: Traditional
Lot Size: 0.16 Acres
Roof Type: Composition
Year Built: 2021
Amenities
Built-in Features
Cable TV Available
Decorative Lighting
Double Vanity
Eat-in Kitchen
Flat Screen Wiring
Granite Counters
High Speed Internet Available
In-Law Suite Floorplan
Kitchen Island
Open Floorplan
Pantry
Smart Home System
Vaulted Ceiling(s)
Walk-In Closet(s)
Covered Patio/Porch
Rain Gutters
Lighting
Other
Feature Descriptions
Appliances: Dishwasher, Disposal, Electric Oven, Gas Range, Microwave, Plumbed For Gas in Kitchen, Tankless Water Heater, Vented Exhaust Fan
Community Features: Club House, Community Pool, Community Sprinkler, Curbs, Jogging Path/Bike Path, Playground, Pool, Sidewalks
Days on Site: 72
Exterior: Brick, Rock/Stone
Fencing: Wood
Fireplace: Electric, Living Room
Flooring: Carpet, Luxury Vinyl Plank, Tile, Wood
Green Features: 12 inch+ Attic Insulation, Appliances, HVAC, Insulation, Thermostat, Waterheater, Windows
HOA Fee: 960/ Annually
Laundry: Utility Room, Full Size W/D Area, Dryer Hookup, Washer Hookup
Lot: Few Trees, Interior Lot, Landscaped, Sprinkler System, Subdivision
Parcel#: 42526947
Parking: Driveway, Garage, Garage Door Opener, Garage Double Door, Garage Faces Front
Parking Notes: Driveway, Garage, Garage Door Opener, Garage Double D
Patio/Porch: Covered, Patio, Other
Pool: Gunite, In Ground, Pool/Spa Combo, Separate Spa/Hot Tub, Water Feature
Swimming Pool: Yes
Utilities: City Sewer, City Water
Window: Window Coverings
Local Schools
Elementary School: Berkshire
School District: Northwest ISD
Listed By / Shown By
Listed By
Agency Name: Allie Beth Allman & Associates
Agency Contact: 972-523-9740
Agent Name: James Keoughan
Shown By
Agency Title: Kelly, Realtors
Agency Phone: (254) 741-1500
Agency Email: info@kellyrealtors.com
Agency Text: (254) 717-6447

Estimate Your Payment
Estimated Payment
$ 1,258.36 per month $1,112.56 Principal & Interest $0.00 Property Tax (data not provided by mls) $145.80 Homeowner's Insurance
10105 Lakemont Drive | MLS# 21358185
This single family home located at 10105 Lakemont Drive, Fort Worth, TX 76131 is currently listed for sale with an asking price of $499,900. This property was built in 2021 and has 5 bedrooms and 3 full baths with 3224 sq. ft. Lakemont Drive is located in the Richmond Add subdivision within the Northwest ISD school district. Search Richmond Add real estate on www.kellyrealtors.com today.