
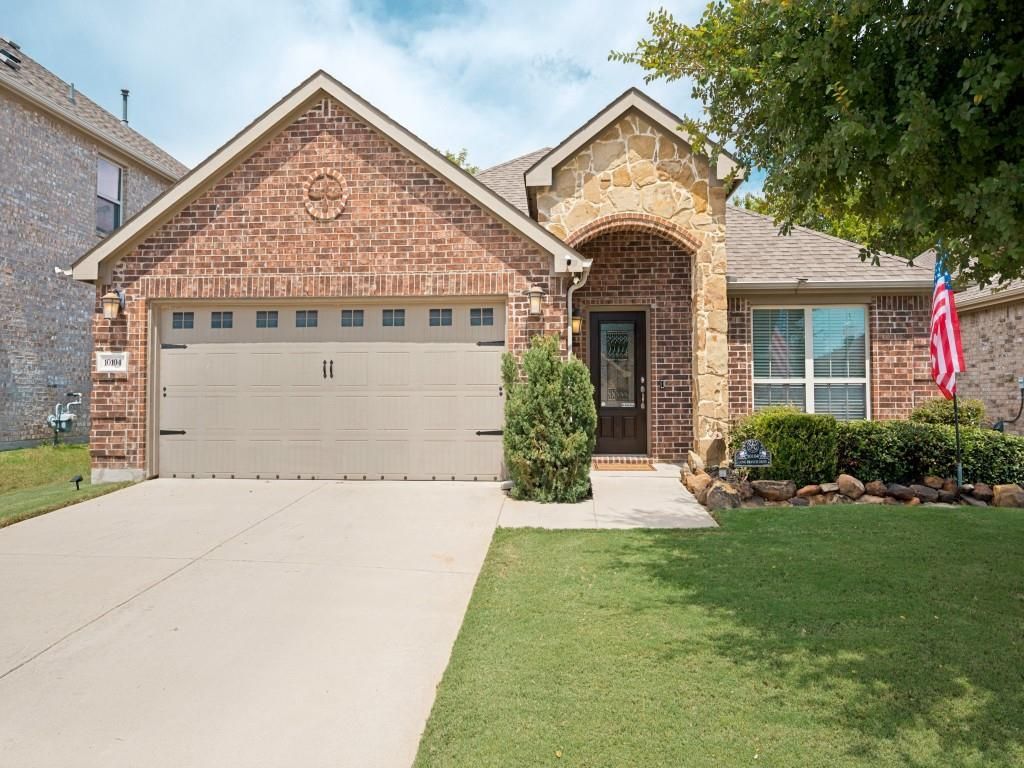
BEDS3
BATHS2 full 1 partial
SQUARE FEET2,022
MLS#21358678
STATUSActive
PROPERTY TYPEResidential - Single Family
SUBDIVISIONHighlands At Westridge Ph 5 The
SCHOOLProsper ISD
Property Description
From the moment you walk in, it's clear this home has been thoughtfully cared for and is ready for its next chapter. Backing to trees, this home provides privacy and is move in ready with fresh paint, engineered wood flooring added and engineered wood floors and carpet installed July 2026. A dedicated office offers the perfect setup for working from home, while the cozy fireplace sets the stage for relaxing fall evenings ahead. The home is equipped with an impressive suite of smart features, including permanent Govee Pro outdoor ambiance, security, and holiday lighting, a smartphone-controlled Nest thermostat, a Hunter Hydrawise smartphone-controlled irrigation system, a Ring wired doorbell camera, and Arlo outdoor security cameras with night vision. Residents enjoy access to neighborhood pools and green space, all within the highly acclaimed Prosper ISD and zoned to the coveted Rock Hill High School. The location is unbeatable with easy access to the Dallas North Tollway, HEB, Trader Joe's, an abundance of restaurants and shopping, and just minutes from the PGA corridor.
Property Features
Property Type: Residential - Single Family
Cooling: Ceiling Fan(s), Central Air, Electric
Fireplaces: 1
Garage: 2 car attached
Heating: Central, Fireplace(s), Natural Gas
Home Style: Traditional
Lot Size: 0.13 Acres
Roof Type: Composition
Year Built: 2017
Amenities
Cable TV Available
Decorative Lighting
Eat-in Kitchen
Granite Counters
High Speed Internet Available
Kitchen Island
Open Floorplan
Pantry
Walk-In Closet(s)
Covered Patio/Porch
Rain Gutters
Feature Descriptions
Appliances: Dishwasher, Disposal, Gas Cooktop, Microwave, Plumbed For Gas in Kitchen
Community Features: Greenbelt, Pool, Sidewalks
Days on Site: 1
Exterior: Brick, Rock/Stone
Fencing: Wood
Fireplace: Gas, Gas Logs, Gas Starter, Living Room
Flooring: Carpet, Ceramic Tile, Wood
HOA Fee: 790/ Annually
Laundry: Utility Room, Full Size W/D Area, Dryer Hookup, Washer Hookup
Lot: Few Trees, Interior Lot, Landscaped, Sprinkler System, Subdivision
Parcel#: R112060HH06201
Parking: Driveway, Garage, Garage Door Opener, Garage Double Door, Garage Faces Front
Parking Notes: Driveway, Garage, Garage Door Opener, Garage Double D
Patio/Porch: Rear Porch
Swimming Pool: Yes
Utilities: Cable Available, City Sewer, City Water, Curbs, Individual Gas Meter, Individual Water Meter, Sidewalk, Underground Utilities
Local Schools
Elementary School: Jim and Betty Hughes
School District: Prosper ISD
Listed By / Shown By
Listed By
Agency Name: Compass RE Texas, LLC
Agency Contact: 214-797-1015
Agent Name: Lori West
Shown By
Agency Title: Kelly, Realtors
Agency Phone: (254) 741-1500
Agency Email: info@kellyrealtors.com
Agency Text: (254) 717-6447

Estimate Your Payment
Estimated Payment
$ 1,195.69 per month $1,057.14 Principal & Interest $0.00 Property Tax (data not provided by mls) $138.54 Homeowner's Insurance
10104 Long Branch Drive | MLS# 21358678
This single family home located at 10104 Long Branch Drive, McKinney, TX 75071 is currently listed for sale with an asking price of $475,000. This property was built in 2017 and has 3 bedrooms and 2 full and 1 partial baths with 2022 sq. ft. Long Branch Drive is located in the Highlands At Westridge Ph 5 The subdivision within the Prosper ISD school district. Search Highlands At Westridge Ph 5 The real estate on www.kellyrealtors.com today.