
BEDS5
BATHS3 full 1 partial
SQUARE FEET3,217
MLS#1998136
STATUSPending
PROPERTY TYPEResidential - Single Family
SUBDIVISIONWildhorse
SCHOOLNorthside
Property Description
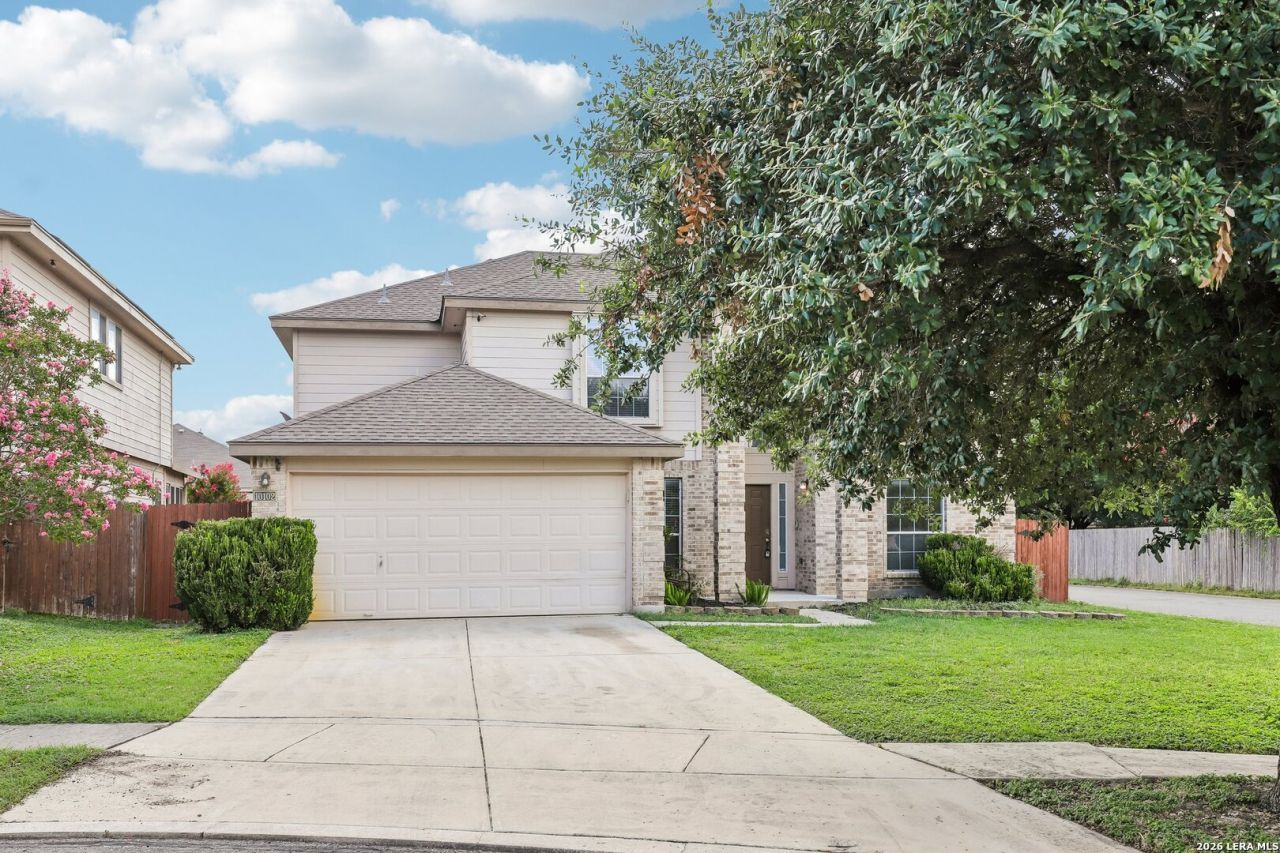
Welcome home to this spacious and beautifully maintained residence in the highly sought-after Wildhorse community! Freshly painted interiors and brand-new carpeting provide a move-in ready experience. The thoughtfully designed floor plan features a private primary suite downstairs complete with elegant bay windows, a luxurious en-suite bath with separate garden tub and shower, dual vanities, and a large walk-in closet. The main level also offers a formal dining room, a spacious kitchen with abundant cabinetry and counter space, a sunny breakfast area, and a large living room perfect for gathering with family and friends. Enjoy year-round relaxation in the Florida room overlooking the backyard. Upstairs, youll find a generous game room, four additional bedrooms, and two full bathrooms, providing plenty of space for everyone. Situated on a desirable corner lot, the expansive backyard features a playscape and storage shed, offering endless opportunities for outdoor enjoyment. Solar Panels, Washer, Dryer, Refrigerator convey. Conveniently located just moments from the community pool and elementary school, this exceptional home combines comfort, space, and location in one outstanding package. Dont miss your opportunity to make it yours!
Property Features
Property Type: Residential - Single Family
Cooling: Two Central
Fenced: Yes
Fuel Type: Electric, Solar
Heating: Central, Window Unit,2 Units
Home Style: Two Story, Traditional
Lot Size: 0.16 Acres
Roof Type: Composition
Stories: 2.0
Taxes: $6,165
Year Built: 2004
Feature Descriptions
Accessibility: No Steps Down, Level Lot, Level Drive, No Stairs, First Floor Bath, Full Bath/Bed on 1st Flr, First Floor Bedroom, Stall Shower
Builder Name: D R Horton
Currenty Leased: No
Days on Site: 20
Energy Efficient: Programmable Thermostat, Double Pane Windows, Radiant Barrier, Ceiling Fans
Exterior: Brick,3 Sides Masonry, Cement Fiber
Exterior: Privacy Fence, Double Pane Windows, Storage Building/Shed
Flooring: Carpeting, Ceramic Tile
Foundation: Slab
Green Features: Solar Electric System, Solar Panels
Hoa Fee: 82/Quarterly
HOA Mandatory: Yes
HOA Name: WILDHORSE HOMEOWNERS ASSOCIATION, INC
Improvements: Street Paved, Curbs, Street Gutters, Sidewalks, Streetlights, Fire Hydrant w/in 500,Asphalt
Inclusions: Ceiling Fans, Chandelier, Washer Connection, Dryer Connection, Washer, Dryer, Microwave Oven, Stove/Range, Refrigerator, Disposal, Dishwasher, Ice Maker Connection, Water Softener (owned), Vent Fan, Smoke Alarm, Security System (Owned), Electric Water Heater, Garage Door
Interior: Two Living Area, Separate Dining Room, Eat-In Kitchen, Two Eating Areas, Florida Room, Game Room, Utility Room Inside,1st Floor Lvl/No Steps, High Ceilings, Open Floor Plan, Cable TV Available, High Speed Internet, Laundry Main Level, Laundry Room, Telephone, Walk in Closets, Attic - Access only, Attic - Partially Floored, Attic - Radiant Barrier Decking
Lot: Corner, Level
Miscellaneous: No City Tax, Cluster Mail Box, School Bus
Multiple HOA: No
Neighborhood Amenities: Pool, Park/Playground, Jogging Trails, Sports Court, Bike Trails, BBQ/Grill, Basketball Court
Parking: Two Car Garage, Attached
Pool/Spa: None
Security: yes
Supplier - Electric: CPS
Supplier - Garbage: Private
Supplier - Sewer: SAWS
Supplier - Water: SAWS
Tax By Multiple Counties: No
Type: Single Family Detached
Water/Sewer: Water System, Sewer System, City
Windows: All Remain
Room Sizes
Bedroom 2: 14 X 12
Bedroom 3: 14 X 12
Bedroom 4: 14 X 13
Bedroom 5: 14 X 12
Kitchen: 12 X 12
Breakfast Room: 13 X 13
Dining Room: 13 X 12
Family Room: 20 X 15
E X try: 9 X 5
Game Room: 20 X 19
Sun Room: 23 X 10
Local Schools
High School: O'Connor
Middle School: Jefferson Jr High
Elementary School: Krueger
School District: Northside
Listed By / Shown By
Listed By
Agency Name: ERA Brokers Consolidated
Agency Phone: (210) 477-9400
Shown By
Agency Title: Kelly, Realtors
Agency Phone: (254) 741-1500
Agency Email: info@kellyrealtors.com
Agency Text: (254) 717-6447

Estimate Your Payment
Estimated Payment
$ 1,394.78 per month $778.95 Principal & Interest $513.75 Property Tax $102.08 Homeowner's Insurance
10102 Wildhorse Pkwy | MLS# 1998136
This single family home located at 10102 Wildhorse Pkwy, San Antonio, TX 78254 is currently listed for sale with an asking price of $350,000. This property was built in 2004 and has 5 bedrooms and 3 full and 1 partial baths with 3217 sq. ft. Wildhorse Pkwy is located in the Wildhorse subdivision within the Northside school district. Search Wildhorse real estate on www.kellyrealtors.com today.