
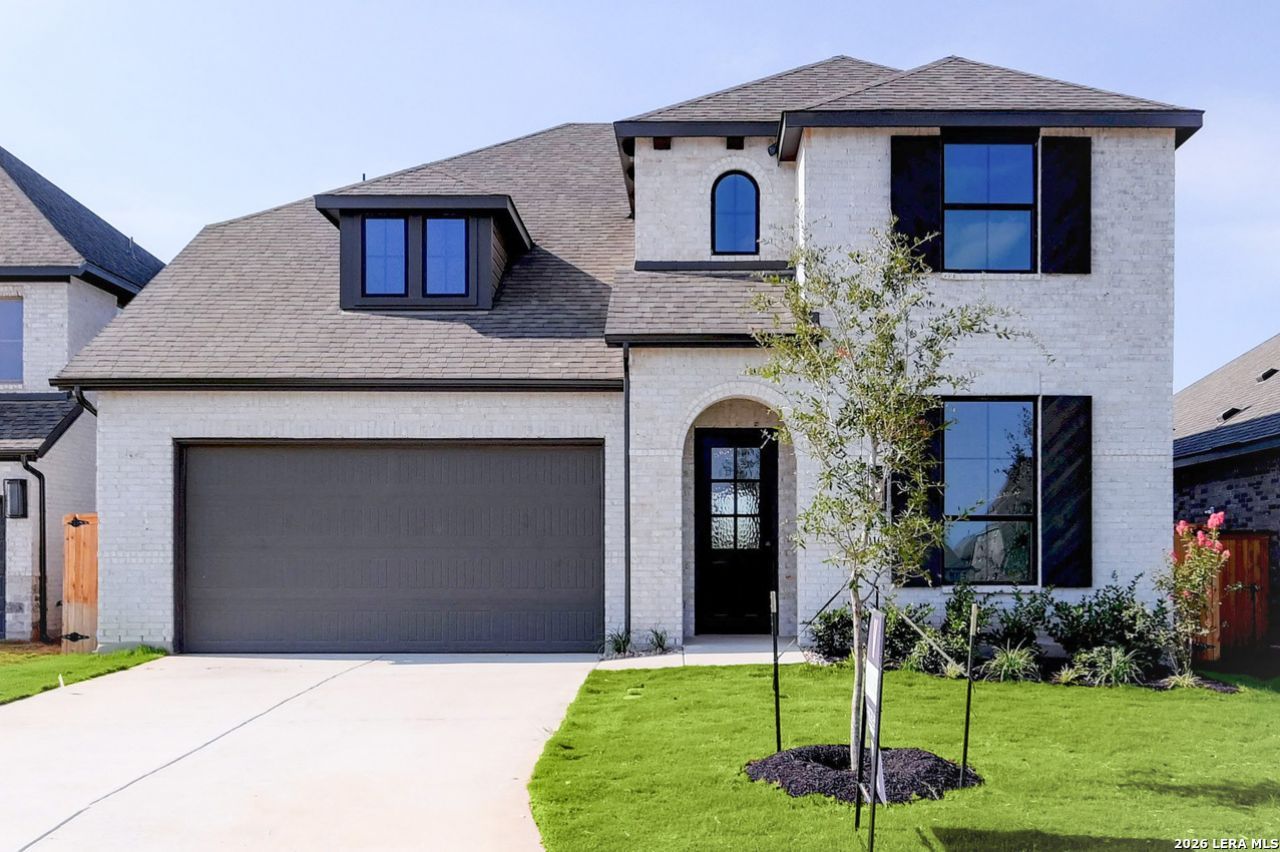
BEDS4
BATHS3 full
SQUARE FEET2,613
MLS#2006760
STATUSPending
PROPERTY TYPEResidential - Single Family
SUBDIVISIONVIDA
SCHOOLSouthwest ISD
Property Description
NEW CONSTRUCTION - READY SOON! Welcome to the Richmond plan built by Highland Homes in the highly sought after VIDA community. Step into the two-story entry with a study, second bedroom and full bath downstairs. The family room features a dramatic two-story ceiling and a wall of windows. Putting you first, the spacious Primary bedroom is located on the main level and has tall windows that bring in beautiful natural light. A guest bedroom is also on the main level just next to a full bath. The gourmet kitchen features built-in appliances with quartz countertops and a walk-in pantry. Choose to enjoy your daily meals at the cozy breakfast room or at your separate dedicated Dining room. Extra upgrade details include 8 interior doors, a trash can pull-out, cabinet hardware, cabinets with glass doors and puck lighting, and more. Upstairs you will find two bedrooms with a full bath, and a roomy loft. Highland Homes is an award-winning builder and ten-time Peoples Choice Builder of the Year. We offer peace of mind with an industry-leading home warranty and exceptional customer service.
Property Features
Property Type: Residential - Single Family
Cooling: One Central, Zoned
Fenced: Yes
Fuel Type: Natural Gas
Heating: Central,1 Unit
Home Style: Two Story, Traditional
Lot Size: 0.13 Acres
Roof Type: Composition
Stories: 2.0
Taxes: $2
Year Built: 2026
Feature Descriptions
Builder Name: Highland Homes
Days on Site: 77
Energy Efficient: Tankless Water Heater,13-15 SEER AX, Programmable Thermostat,12"+ Attic Insulation, Energy Star Appliances, Radiant Barrier, Ceiling Fans
Exterior: Brick,4 Sides Masonry, Cement Fiber
Exterior: Covered Patio, Privacy Fence, Sprinkler System, Has Gutters
Flooring: Carpeting, Ceramic Tile, Wood
Foundation: Slab
Hoa Fee: 400/Annually
HOA Mandatory: Yes
HOA Name: THE NEIGHBORHOOD COMPANY
Home Faces: North
Inclusions: Ceiling Fans, Washer Connection, Dryer Connection, Cook Top, Built-In Oven, Microwave Oven, Gas Cooking, Disposal, Dishwasher, Ice Maker Connection, Smoke Alarm, Pre-Wired for Security, Gas Water Heater, Carbon Monoxide Detector
Interior: Two Living Area, Separate Dining Room, Two Eating Areas, Walk-In Pantry, Loft, High Ceilings, Open Floor Plan, High Speed Internet, Laundry Main Level, Walk in Closets, Attic - Pull Down Stairs, Attic - Radiant Barrier Decking
Multiple HOA: No
Neighborhood Amenities: Park/Playground, Jogging Trails
Parking: Two Car Garage, Attached
Pool/Spa: None
Supplier - Electric: CPS
Supplier - Garbage: SAWS
Supplier - Gas: CPS
Supplier - Sewer: Solid Waste
Supplier - Water: SAWS
Tax By Multiple Counties: No
Type: Single Family Detached
Water/Sewer: Water System, Sewer System, City
Windows: None Remain
Room Sizes
Bedroom 2: 12 X 10
Bedroom 3: 12 X 10
Bedroom 4: 12 X 10
Kitchen: 10 X 13
Breakfast Room: 10 X 10
Dining Room: 15 X 10
Family Room: 14 X 22
Loft: 17 X 10
Local Schools
High School: Southwest
Middle School: RESNIK
Elementary School: Spicewood Park
School District: Southwest ISD
Listed By / Shown By
Listed By
Agency Name: Dina Verteramo, Broker
Agency Phone: (888) 524-3182
Shown By
Agency Title: Kelly, Realtors
Agency Phone: (254) 741-1500
Agency Email: info@kellyrealtors.com
Agency Text: (254) 717-6447

Estimate Your Payment
Estimated Payment
$ 1,193.72 per month $1,055.26 Principal & Interest $0.17 Property Tax $138.29 Homeowner's Insurance
1010 Thiele St | MLS# 2006760
This single family home located at 1010 Thiele St, San Antonio, TX 78224 is currently listed for sale with an asking price of $474,152. This property was built in 2026 and has 4 bedrooms and 3 full baths with 2613 sq. ft. Thiele St is located in the VIDA subdivision within the Southwest ISD school district. Search VIDA real estate on www.kellyrealtors.com today.