
BEDS3
BATHS2 full 1 partial
SQUARE FEET2,990
MLS#21389281
STATUSPending
PROPERTY TYPERental - Single Family
SUBDIVISIONViridian Village 1b
SCHOOLHurst-Euless-Bedford ISD
Property Description
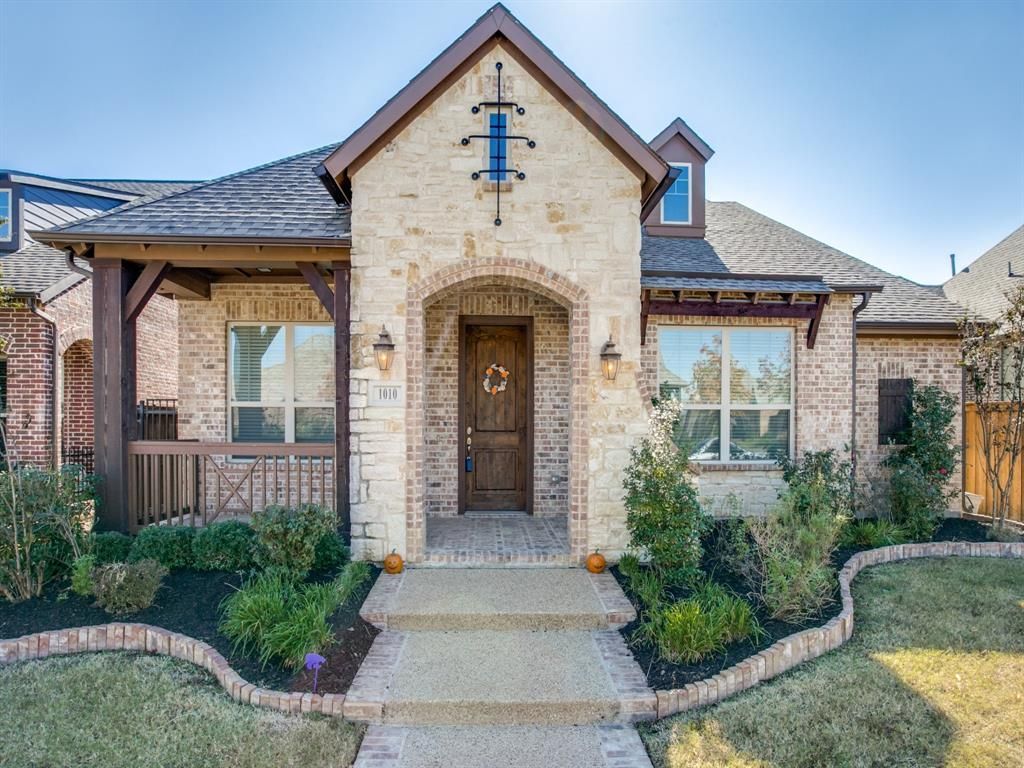
Priced below market, PLUS ONE MONTH FREE RENT with an accepted application for this picture perfect home, updated to meet the most discerning tenant's expectations and ready for immediate possession in prestigious Viridian, right across the street from one of several community parks! Glistening hardwoods greet you arrival leading past home office-study, perfect for the work from home professional, and formal dining room to the spacious gourmet kitchen at the heart of the home featuring granite c'tops, SS appliances, & abundant cabinet space to delight the family chef!. Opens across quaint breakfast nook to the inviting family room w-view of backyard retreat w-covered patio Spa-like master suite down w-large walk around shower & soaking tub for those precious few moment of peacefu solitude. Two secondary bedrooms with an adjoining bath and a children's play-media room down, perfect for the little one's larger toys or for the teenager's hangout or gaming room. The over-sized game-media room complete with a half bath upstairs is perfect for a full bown media room or a separate living space for overnight guests.
Property Features
Property Type: Rental - Single Family
Cooling: Ceiling Fan(s), Central Air, Electric, Zoned
Fireplaces: 1
Garage: 2 car attached
Heating: Central, Natural Gas
Home Style: Traditional
Lot Size: 0.14 Acres
Roof Type: Composition
Year Built: 2013
Amenities
Cable TV Available
High Speed Internet Available
Kitchen Island
Open Floorplan
Pantry
Walk-In Closet(s)
Covered Patio/Porch
Rain Gutters
Feature Descriptions
Appliances: Dishwasher, Disposal, Electric Oven, Gas Cooktop, Gas Water Heater, Microwave
Community Features: Curbs, Playground, Sidewalks
Days on Site: 16
Exterior: Brick
Fencing: Fenced, Wood
Fireplace: Decorative, Gas Logs, Gas Starter
Flooring: Carpet, Ceramic Tile, Wood
Laundry: Electric Dryer Hookup, Washer Hookup
Lot: Few Trees, Landscaped, Sprinkler System, Subdivision
Parcel#: 41626583
Parking: Garage Door Opener, Garage Faces Rear
Parking Notes: Garage Door Opener, Garage Faces Rear
Patio/Porch: Covered, Front Porch, Patio
Pets Allowed: Yes Pets Allowed, Breed Restrictions, Cats OK, Dogs OK, Number Limit, Size Limit
Security: Prewired, Security System
Utilities: City Sewer, City Water, Concrete, Curbs, Master Gas Meter, Sidewalk, Underground Utilities
Window: Window Coverings
Room Sizes
Living Room: 11.00 x 13.00 Level - 1
Breakfast Room: 8.00 x 8.00 Level - 1
Bedroom-Primary: 13.00 x 16.00 Level - 1
Bedroom: 11.00 x 11.00 Level - 1
Den: 11.00 x 14.00 Level - 1
Game Room: 19.00 x 27.00 Level - 2
Kitchen: 12.00 x 16.00 Level - 1
Bedroom: 10.00 x 13.00 Level - 1
Local Schools
Elementary School: Viridian
School District: Hurst-Euless-Bedford ISD
Listed By / Shown By
Listed By
Agency Name: RE/MAX Associates of Arlington
Agency Contact: 817-861-6565
Agent Name: Dan Stafford
Shown By
Agency Title: Kelly, Realtors
Agency Phone: (254) 741-1500
Agency Email: info@kellyrealtors.com
Agency Text: (254) 717-6447

1010 Crystal Oak Lane | MLS# 21389281
This property located at 1010 Crystal Oak Lane, Arlington, TX 76005 is currently listed for rent with an asking price of $3,695 / Monthly. Crystal Oak Lane is located within the Hurst-Euless-Bedford ISD school district. Search Arlington real estate on www.kellyrealtors.com today.