
BEDS3
BATHS2 full 1 partial
SQUARE FEET1,704
MLS#2006836
STATUSPrice Change
PROPERTY TYPEResidential - Single Family
SUBDIVISIONSPRING VISTAS
SCHOOLNorthside
Property Description
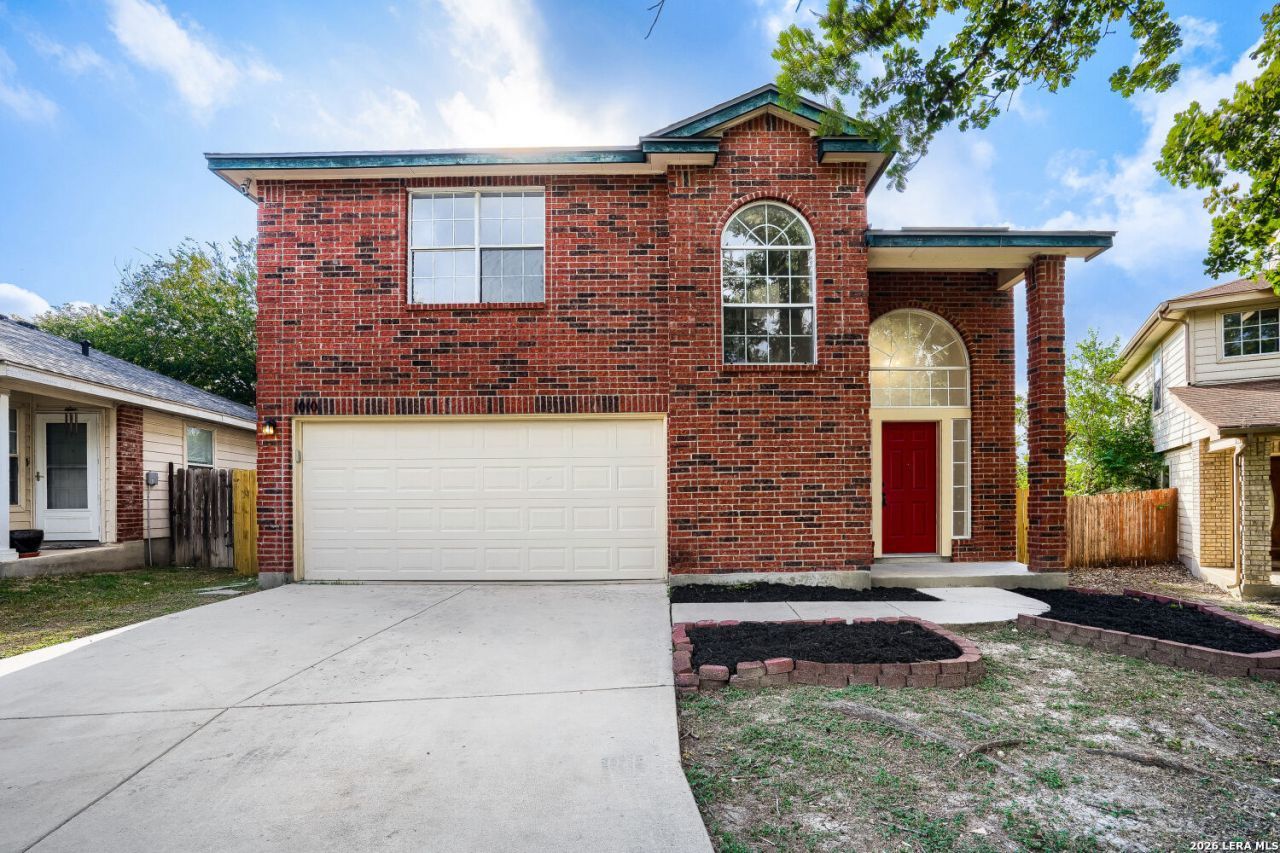
Seller is willing to assist with closing costs through preferred lender with an acceptable offer. Charming 3bedroom, 2bath home nestled in an established neighborhood known for its mature surroundings and welcoming feel. This property offers a bright, lightfilled interior with a thoughtful, welldesigned layout that makes everyday living comfortable and convenient. The spacious living areas flow easily into the kitchen and dining spaces, creating an inviting environment for relaxing, entertaining, or gathering with family. With its warm character, natural light, and smart floorplan, this home provides a wonderful opportunity to enjoy comfort and simplicity in a desirable community.
Property Features
Property Type: Residential - Single Family
Cooling: One Central
Fuel Type: Electric
Heating: Central,1 Unit
Home Style: Two Story, Traditional
Lot Size: 0.15 Acres
Roof Type: Composition
Stories: 2.0
Taxes: $5,329
Year Built: 1998
Feature Descriptions
Builder Name: Continental
Days on Site: 75
Exterior: Brick, Cement Fiber
Flooring: Carpeting, Ceramic Tile, Vinyl
Foundation: Slab
Hoa Fee: 309/Annually
HOA Mandatory: Yes
HOA Name: SPRING VISTA HOMEOWNERS ASSOCIATION INC.
Inclusions: Ceiling Fans, Washer Connection, Dryer Connection, Self-Cleaning Oven, Stove/Range, Refrigerator, Disposal, Dishwasher, Smoke Alarm, Pre-Wired for Security, Electric Water Heater
Interior: One Living Area, Liv/Din Combo, Eat-In Kitchen, Breakfast Bar, Walk-In Pantry, Game Room, Loft, Utility Room Inside, All Bedrooms Upstairs, High Ceilings, Open Floor Plan, Pull Down Storage, Cable TV Available, High Speed Internet, Laundry Main Level, Laundry Room, Telephone
Multiple HOA: No
Neighborhood Amenities: Pool, Clubhouse, Park/Playground
Parking: Two Car Garage, Attached
Pool/Spa: None
Tax By Multiple Counties: No
Type: Single Family Detached
Water/Sewer: Water System, Sewer System, City
Windows: All Remain
Room Sizes
Bedroom 2: 13 X 12
Bedroom 3: 12 X 10
Kitchen: 13 X 11
Dining Room: 10 X 9
Living Room: 16 X 15
Utility Room: 13 X 6
Game Room: 18 X 10
Local Schools
High School: Stevens
Middle School: Robert Vale
Elementary School: Lewis
School District: Northside
Listed By / Shown By
Listed By
Agency Name: Keller Williams Realty
Agency Phone: (512) 448-4111
Shown By
Agency Title: Kelly, Realtors
Agency Phone: (254) 741-1500
Agency Email: info@kellyrealtors.com
Agency Text: (254) 717-6447

Estimate Your Payment
Estimated Payment
$ 1,010.46 per month $500.75 Principal & Interest $444.08 Property Tax $65.63 Homeowner's Insurance
1010 Cat Mesa | MLS# 2006836
This single family home located at 1010 Cat Mesa, San Antonio, TX 78251 is currently listed for sale with an asking price of $225,000. This property was built in 1998 and has 3 bedrooms and 2 full and 1 partial baths with 1704 sq. ft. Cat Mesa is located in the SPRING VISTAS subdivision within the Northside school district. Search SPRING VISTAS real estate on www.kellyrealtors.com today.