
BEDS4
BATHS3 full 1 partial
SQUARE FEET2,768
MLS#21376678
STATUSActive
PROPERTY TYPEResidential - Single Family
SUBDIVISIONLakeway Estates
SCHOOLWaxahachie ISD
Property Description
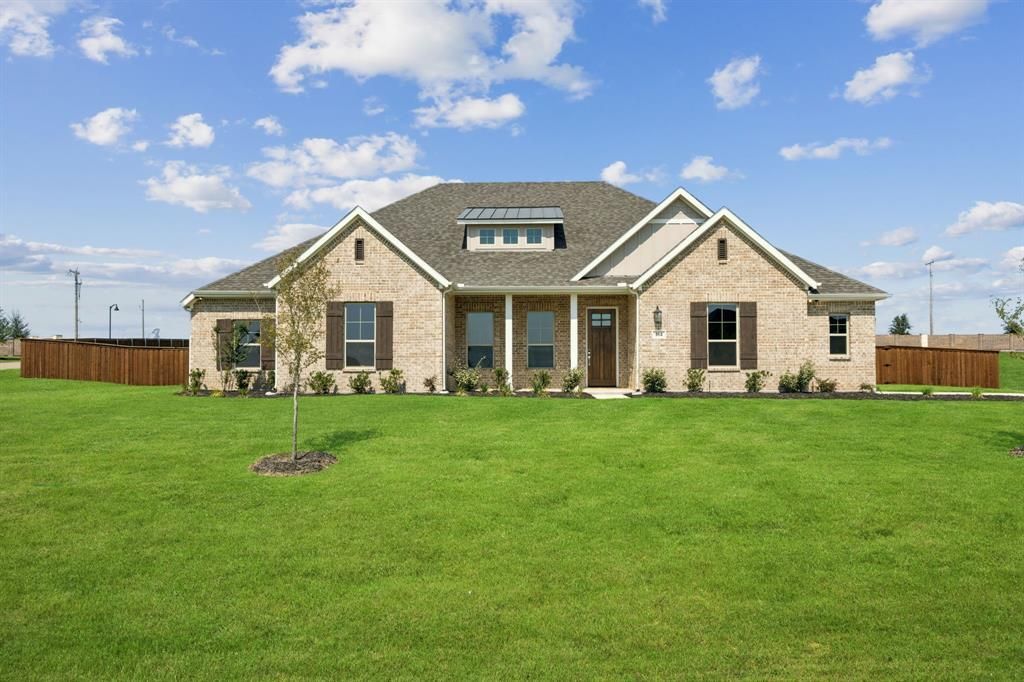
Set on a 1-acre corner lot with views of neighboring acreage and mature trees beyond, this thoughtfully designed single-story home offers 4 bedrooms, 2.5 baths, a private study, pocket office, and 3-car garage. From the foyer, the home opens into a spacious A-frame vaulted family room that flows naturally into the kitchen and dining nook, with bi-fold sliding doors extending the living space onto the covered patio and backyard. The kitchen centers around a generous island with room for seating and overlooks the main living areas, creating an easy flow for both everyday living and desired entertaining. Tucked away at the back of the homes, the primary suite features a freestanding soaking tub, walk-in shower with bench seat and spacious closet. Three secondary bedrooms are positioned separately, giving the home a nice balance between open gathering spaces and private retreats. Conveniently located near Lake Waxahachie, trails, parks, Waxahachie ISD schools, and historic downtown Waxahachie, 7 minutes from HEB.BONUS: No MUD No PID**Home is still under construction the photos are of the same plan and not the actual home.
Property Features
Property Type: Residential - Single Family
Cooling: Ceiling Fan(s), Central Air, ENERGY STAR Qualified E
Fireplaces: 1
Garage: 3 car attached
Heating: Central, ENERGY STAR Qualified Equipment, ENERGY STA
Home Style: Contemporary/Modern
Lot Size: 1.00 Acres
Roof Type: Composition
Year Built: 2027
Amenities
Cable TV Available
Double Vanity
High Speed Internet Available
Kitchen Island
Open Floorplan
Pantry
Vaulted Ceiling(s)
Walk-In Closet(s)
Wired for Data
Covered Patio/Porch
Rain Gutters
Feature Descriptions
Appliances: Dishwasher, Disposal, Electric Oven, Electric Range, Electric Water Heater, Vented Exhaust Fan
Exterior: Brick
Fireplace: Electric, Family Room
Flooring: Carpet, Ceramic Tile, Luxury Vinyl Plank
Green Features: Appliances, Insulation, Lighting, Low Flow Commode, Rain / Freeze Sensors, Thermostat, Windows
HOA Fee: 600/ Annually
Lot: Acreage, Brush, Cleared
Parcel#: 295633
Parking: Driveway, Garage, Garage Door Opener, Garage Double Door, Garage Faces Side, Garage Single Door, Lighted
Parking Notes: Driveway, Garage, Garage Door Opener, Garage Double D
Utilities: Aerobic Septic, All Weather Road, Cable Available, City Sewer, Electricity Available, Electricity Connected, Individual Water Meter
Local Schools
Elementary School: Oliver Clift
School District: Waxahachie ISD
Listed By / Shown By
Listed By
Agency Name: Pinnacle Realty Advisors
Agency Contact: 214-598-4541
Agent Name: Kristen Peters
Shown By
Agency Title: Kelly, Realtors
Agency Phone: (254) 741-1500
Agency Email: info@kellyrealtors.com
Agency Text: (254) 717-6447

Estimate Your Payment
Estimated Payment
$ 1,458.31 per month $1,289.33 Principal & Interest $0.00 Property Tax (data not provided by mls) $168.97 Homeowner's Insurance
101 Waterfall Way | MLS# 21376678
This single family home located at 101 Waterfall Way, Waxahachie, TX 75165 is currently listed for sale with an asking price of $579,328. This property was built in 2027 and has 4 bedrooms and 3 full and 1 partial baths with 2768 sq. ft. Waterfall Way is located in the Lakeway Estates subdivision within the Waxahachie ISD school district. Search Lakeway Estates real estate on www.kellyrealtors.com today.