
BEDS3
BATHS2 full
SQUARE FEET1,852
MLS#21307511
STATUSPending
PROPERTY TYPEResidential - Single Family
SUBDIVISIONStillmeadow
SCHOOLWhitney ISD
Property Description
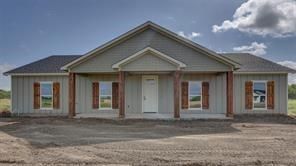
Super cute new build just outside city limits of quaint lake town of Whitney. 10 minutes to the lake and close to town for dining and shopping. Quiet street with cul-de-sac and 1 acre lots. Home has quartz counter tops in kitchen and baths, large pantry with outlet for small appliances, large open kitchen to family room with vaulted ceiling and foam insulation in the walls and attic space. With over an acre lot there's plenty of room for all the family fun and space to put your lake toys and extra large garage door to fit the larger SUV's or trucks. 20 minutes to I-35 for easy commute as well. Whitney has several parks with boat ramps including McCown Valley Park and Lake Whitney State Park. Pictures are of another similar home that was built, finishes may vary.
Property Features
Property Type: Residential - Single Family
Cooling: Central Air, Electric
Fireplaces: 1
Garage: 2 car attached
Heating: Central, Electric, Fireplace Insert
Lot Size: 1.35 Acres
Roof Type: Composition
Year Built: 2026
Amenities
Decorative Lighting
Open Floorplan
Vaulted Ceiling(s)
Walk-In Closet(s)
Feature Descriptions
Appliances: Dishwasher, Disposal, Electric Oven, Electric Water Heater, Microwave
Body of Water: Whitney
Days on Site: 46
Exterior: Board & Batten Siding
Fencing: None
Fireplace: Electric, Living Room
Flooring: Luxury Vinyl Plank
Laundry: Utility Room, Full Size W/D Area
Lot: Acreage, Interior Lot
Parcel#: 453062
Parking: Garage, Garage Door Opener, Garage Faces Side
Parking Notes: Garage, Garage Door Opener, Garage Faces Side
Patio/Porch: Covered
Utilities: Aerobic Septic, Co-op Electric, Co-op Water, Community Mailbox, Gravel/Rock, Outside City Limits, Private Road
Local Schools
Elementary School: Whitney
School District: Whitney ISD
Listed By / Shown By
Listed By
Agency Name: Keller Williams Realty
Agency Contact: 469-285-0446
Agent Name: Susan Brooks
Shown By
Agency Title: Kelly, Realtors
Agency Phone: (254) 741-1500
Agency Email: info@kellyrealtors.com
Agency Text: (254) 717-6447

Estimate Your Payment
Estimated Payment
$ 931.38 per month $823.46 Principal & Interest $0.00 Property Tax (data not provided by mls) $107.92 Homeowner's Insurance
101 Stillmeadow Way | MLS# 21307511
This single family home located at 101 Stillmeadow Way, Whitney, TX 76692 is currently listed for sale with an asking price of $370,000. This property was built in 2026 and has 3 bedrooms and 2 full baths with 1852 sq. ft. Stillmeadow Way is located in the Stillmeadow subdivision within the Whitney ISD school district. Search Stillmeadow real estate on www.kellyrealtors.com today.