
BEDS4
BATHS8 full 1 partial
SQUARE FEET5,061
MLS#1969696
STATUSNew
PROPERTY TYPEResidential - Single Family
SUBDIVISIONCASTLE HILLS
SCHOOLNorth East ISD
Property Description
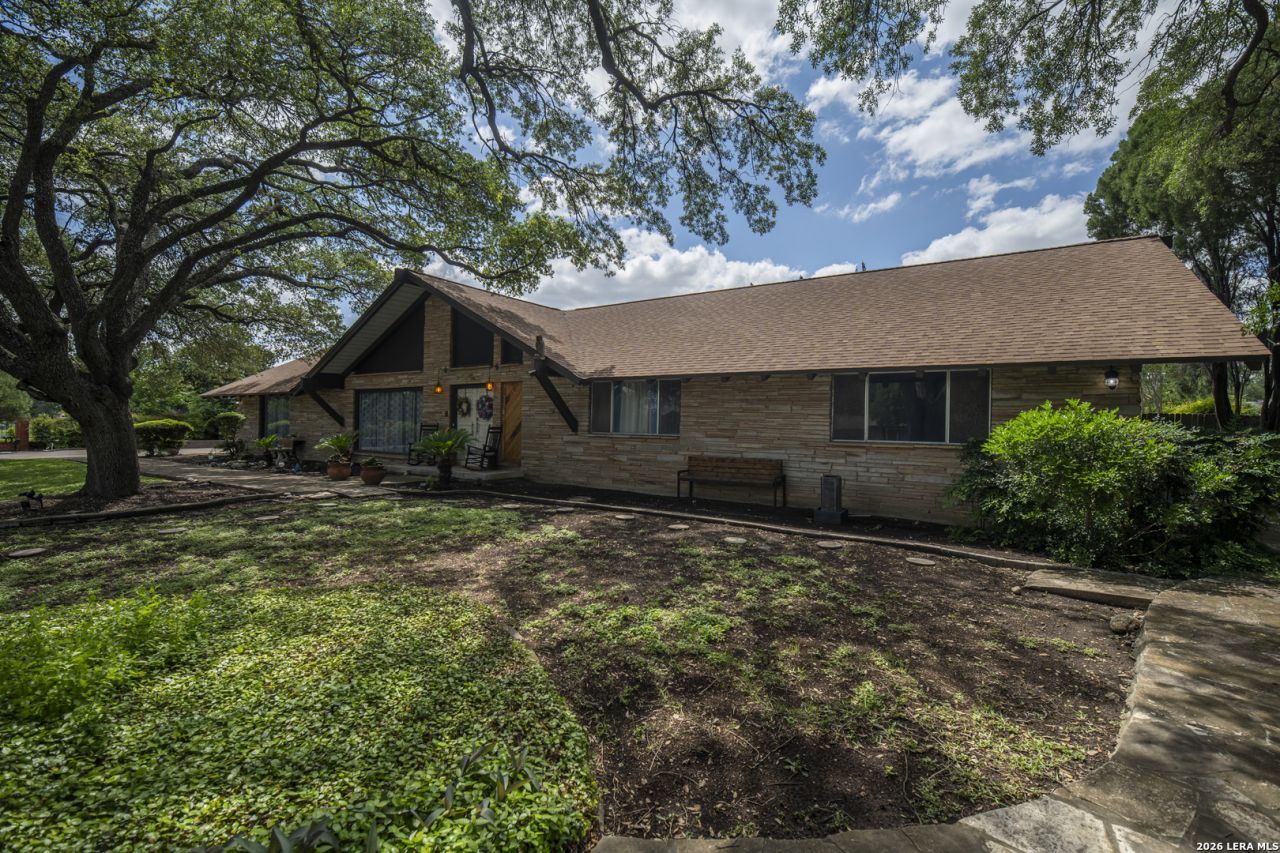
Nestled on a premier corner lot of more than half an acre in the highly sought-after Castle Hills, this spectacular estate offers luxury living in the heart of the city. Ideally located just minutes from the San Antonio International Airport, downtown San Antonio, upscale shopping, top-rated schools, and renowned golf courses, this exceptional property combines elegance, convenience, and privacy. Designed to impress, the home features expansive bedrooms, soaring floor-to-ceiling windows that flood the interiors with natural light, and a beautifully resurfaced pool perfect for entertaining or relaxing. A standout feature is the separate private apartment complete with its own living area, bedroom, and full bath - ideal as a mother-in-law suite, guest retreat, pool house, or executive home office. Offering space, sophistication, and an unbeatable location, this remarkable estate truly has it all. A rare opportunity you wont want to miss.
Property Features
Property Type: Residential - Single Family
Cooling: One Central
Fuel Type: Electric
Heating: Central
Home Style: One Story
Lot Size: 0.51 Acres
Roof Type: Composition
Stories: 1.0
Taxes: $16,521
Year Built: 1965
Feature Descriptions
Builder Name: Unknown
Days on Site: 2
Exterior: Brick,4 Sides Masonry
Flooring: Ceramic Tile, Terrazzo
Foundation: Slab
HOA Mandatory: No
Inclusions: Washer Connection, Dryer Connection
Interior: Three Living Area, Liv/Din Combo, Separate Dining Room, Eat-In Kitchen, Two Eating Areas, Island Kitchen, Breakfast Bar, Walk-In Pantry, Study/Library, Game Room, Media Room, Cable TV Available, High Speed Internet, All Bedrooms Downstairs, Laundry Main Level, Telephone, Walk in Closets
Neighborhood Amenities: None
Parking: Three Car Garage, Detached
Pool/Spa: In Ground Pool
Supplier - Electric: CPS
Supplier - Gas: CPS
Supplier - Sewer: SAWS
Supplier - Water: SAWS
Swimming Pool: Yes
Tax By Multiple Counties: No
Type: Single Family Detached
Water/Sewer: Water System, Sewer System
Windows: All Remain
Room Sizes
Bedroom 2: 12 X 9
Bedroom 3: 15 X 13
Kitchen: 15 X 15
Breakfast Room: 18 X 16
Dining Room: 18 X 16
Living Room: 23 X 16
Family Room: 25 X 15
Utility Room: 15 X 5
Study/Office: 15 X 11
Local Schools
High School: Lee
Middle School: Jackson
Elementary School: Castle Hills
School District: North East ISD
Listed By / Shown By
Listed By
Agency Name: Vortex Realty
Agency Phone: (210) 647-6557
Shown By
Agency Title: Kelly, Realtors
Agency Phone: (254) 741-1500
Agency Email: info@kellyrealtors.com
Agency Text: (254) 717-6447

Estimate Your Payment
Estimated Payment
$ 3,236.99 per month $1,644.69 Principal & Interest $1,376.75 Property Tax $215.54 Homeowner's Insurance
101 Glentower Dr | MLS# 1969696
This single family home located at 101 Glentower Dr, San Antonio, TX 78213 is currently listed for sale with an asking price of $739,000. This property was built in 1965 and has 4 bedrooms and 8 full and 1 partial baths with 5061 sq. ft. Glentower Dr is located in the CASTLE HILLS subdivision within the North East ISD school district. Search CASTLE HILLS real estate on www.kellyrealtors.com today.