
BEDS3
BATHS3 full
SQUARE FEET2,737
MLS#21400266
STATUSActive
PROPERTY TYPEResidential - Single Family
SUBDIVISIONBriarwood Estates
SCHOOLSulphur Springs ISD
Property Description
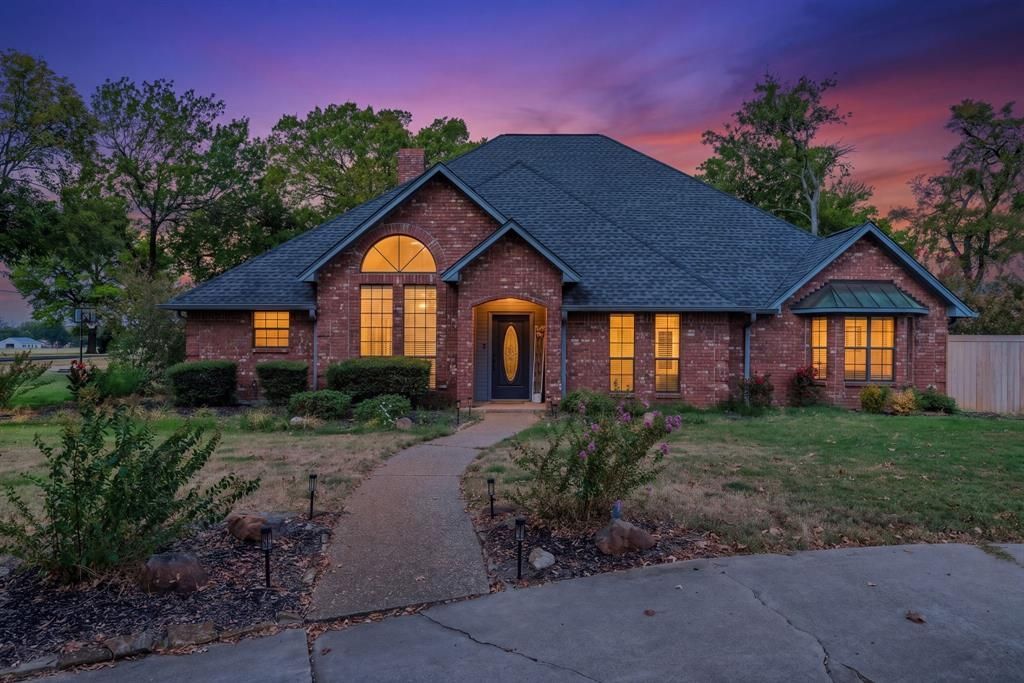
Beautiful 3 bedroom, 3 bath home offering 2,737 sqft of spacious living in Briarwood Estates. Situated on an oversized corner lot just over an acre, the property features mature landscaping and beautiful shade trees that create an inviting setting. Inside, you’ll find a welcoming family room with wood-burning fireplace, separate dining room, second living area with bar and full ADA bathroom, home office, and sunroom. The spacious kitchen offers abundant cabinetry and storage with plenty of room for gathering. Solar panels convey with the property, adding an energy efficient feature to the home. Step outside to a backyard designed for entertaining, featuring a heated saltwater sports pool, spa, waterfall, outdoor kitchen, covered patio, and oversized deck. A circular driveway provides additional parking for guests. With multiple living spaces and an impressive combination of indoor and outdoor amenities, this home has plenty to offer.
Property Features
Property Type: Residential - Single Family
Fireplaces: 1
Garage: 2 car attached
Home Style: Traditional
Lot Size: 1.01 Acres
Roof Type: Composition
Year Built: 1987
Amenities
Built-in Features
Built-in Wine Cooler
Cable TV Available
Chandelier
Decorative Lighting
Double Vanity
Eat-in Kitchen
Flat Screen Wiring
Granite Counters
High Speed Internet Available
Other
Pantry
Walk-In Closet(s)
Wet Bar
Attached Grill
Covered Deck
Covered Patio/Porch
Outdoor Grill
Outdoor Kitchen
Private Yard
Feature Descriptions
Accessibility: Accessible Bath - Full
Appliances: Dishwasher, Disposal, Electric Cooktop, Electric Oven, Convection Oven
Exclusions: Basketball goal, Refrigerator in the kitchen and the freezer, brackets and tv's, washer and dryer
Exterior: Brick, Wood, Other
Fencing: Full, Wood, Other
Fireplace: Brick, Family Room, Other
Flooring: Luxury Vinyl Plank, Tile
HOA Fee: 160/ Annually
Laundry: Utility Room, Full Size W/D Area, Dryer Hookup, Washer Hookup
Lot: Acreage, Corner Lot, Landscaped, Many Trees, Sprinkler System
Parcel#: R000008974
Parking: Additional Parking, Circular Driveway, Driveway, Garage Door Opener, Garage Faces Side, Garage Single Door, Oversized
Parking Notes: Additional Parking, Circular Driveway, Driveway, Gara
Patio/Porch: Covered, Deck, Rear Porch
Pool: Heated, In Ground, Outdoor Pool, Private, Separate Spa/Hot Tub, Other
Swimming Pool: Yes
Utilities: Aerobic Septic
Window: Window Coverings
Local Schools
Elementary School: Bowie
School District: Sulphur Springs ISD
Listed By / Shown By
Listed By
Agency Name: Stewart Realty & Associates
Agent Name: Ashley Pittman
Shown By
Agency Title: Kelly, Realtors
Agency Phone: (254) 741-1500
Agency Email: info@kellyrealtors.com
Agency Text: (254) 717-6447

Estimate Your Payment
Estimated Payment
$ 1,447.41 per month $1,279.70 Principal & Interest $0.00 Property Tax (data not provided by mls) $167.71 Homeowner's Insurance
101 Briarwood Street | MLS# 21400266
This single family home located at 101 Briarwood Street , Sulphur Springs, TX 75482 is currently listed for sale with an asking price of $575,000. This property was built in 1987 and has 3 bedrooms and 3 full baths with 2737 sq. ft. Briarwood Street is located in the Briarwood Estates subdivision within the Sulphur Springs ISD school district. Search Briarwood Estates real estate on www.kellyrealtors.com today.