
BEDS5
BATHS3 full
SQUARE FEET2,946
MLS#21388839
STATUSActive
PROPERTY TYPEResidential - Single Family
SUBDIVISIONBriarwood 02
SCHOOLDesoto ISD
Property Description
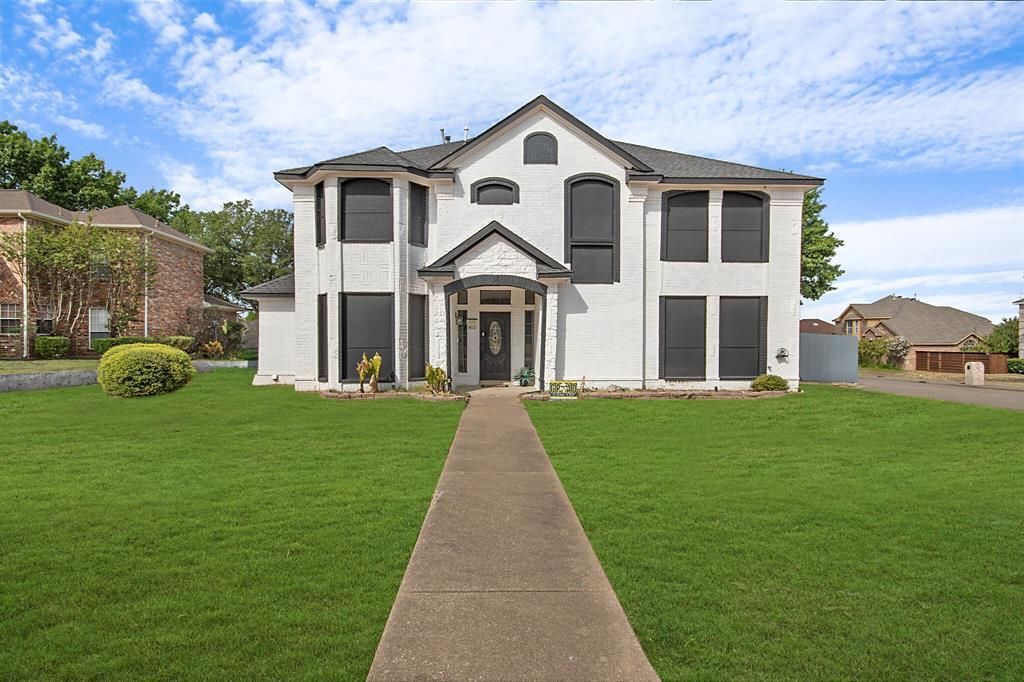
Two-story white brick in Briarwood - 2,946 sq ft, five bedrooms, three full baths, and no HOA. A stone archway opens the formal living to a vaulted ceiling and French doors to the yard; formal dining sits off the entry under a bay window. The kitchen runs open to the family room: sage island with butcher-block top, farmhouse sink, stainless appliances, vent hood, and a stone fireplace with shiplap surround. The primary suite takes a freestanding soaking tub, separate glass shower, double vanity under an arched window, and a walk-in closet built out floor to ceiling. Upstairs a loft landing behind a barn door serves four more bedrooms. Out back, a covered patio in painted brick faces a deep fenced lawn under a mature oak, with a three-car rear-entry garage. Corner lot, DeSoto ISD, minutes to I-35E and Hampton Rd.
Property Features
Property Type: Residential - Single Family
Cooling: Ceiling Fan(s), Central Air, Electric
Fireplaces: 1
Garage: 3 car attached
Heating: Central
Home Style: Traditional
Lot Size: 0.25 Acres
Roof Type: Composition
Year Built: 1989
Amenities
Built-in Features
Cable TV Available
Chandelier
Decorative Lighting
Double Vanity
Eat-in Kitchen
High Speed Internet Available
Kitchen Island
Loft
Open Floorplan
Vaulted Ceiling(s)
Walk-In Closet(s)
Covered Patio/Porch
Feature Descriptions
Appliances: Dishwasher, Dryer, Gas Range, Microwave, Vented Exhaust Fan, Washer
Community Features: Curbs, Sidewalks
Exclusions: Refrigerator and Ring doorbell do not convey.
Exterior: Brick, Frame
Fencing: Back Yard, Wood
Fireplace: Gas Logs, Living Room, Stone
Flooring: Carpet, Ceramic Tile, Luxury Vinyl Plank
Laundry: Utility Room, Full Size W/D Area, Dryer Hookup, Washer Hookup
Lot: Corner Lot, Few Trees, Landscaped, Level, Subdivision
Parcel#: 20005800160110000
Parking: Driveway, Garage, Garage Door Opener, Garage Faces Rear, Oversized
Parking Notes: Driveway, Garage, Garage Door Opener, Garage Faces Re
Patio/Porch: Covered, Patio
Utilities: Cable Available, City Sewer, City Water, Curbs, Electricity Connected, Individual Gas Meter, Individual Water Meter, Natural Gas Available, Phone Available, Sidewalk
Window: Bay Window(s), Window Coverings
Room Sizes
Bedroom-Primary: 16.00 x 14.00 Level - 1
Living Room: 17.00 x 15.00 Level - 1
Living Room: 15.00 x 15.00 Level - 1
Kitchen: 12.00 x 10.00 Level - 1
Dining Room: 14.00 x 12.00 Level - 1
Breakfast Room: 12.00 x 10.00 Level - 1
Bath-Primary: 18.00 x 14.00 Level - 1
Bath-Full: 10.00 x 5.00 Level - 1
Bedroom: 14.00 x 11.00 Level - 1
Laundry: 6.00 x 5.00 Level - 1
Bedroom: 13.00 x 11.00 Level - 2
Bedroom: 14.00 x 11.00 Level - 2
Bedroom: 13.00 x 12.00 Level - 2
Bath-Full: 11.00 x 8.00 Level - 2
Family Room: 14.00 x 11.00 Level - 2
Local Schools
Elementary School: Cockrell Hill
School District: Desoto ISD
Listed By / Shown By
Listed By
Agency Name: Amazing Realty LLC
Agency Contact: 512-710-4000
Agent Name: Myka Artis
Shown By
Agency Title: Kelly, Realtors
Agency Phone: (254) 741-1500
Agency Email: info@kellyrealtors.com
Agency Text: (254) 717-6447

Estimate Your Payment
Estimated Payment
$ 981.72 per month $867.97 Principal & Interest $0.00 Property Tax (data not provided by mls) $113.75 Homeowner's Insurance
101 Boulder Creek Drive | MLS# 21388839
This single family home located at 101 Boulder Creek Drive, Desoto, TX 75115 is currently listed for sale with an asking price of $390,000. This property was built in 1989 and has 5 bedrooms and 3 full baths with 2946 sq. ft. Boulder Creek Drive is located in the Briarwood 02 subdivision within the Desoto ISD school district. Search Briarwood 02 real estate on www.kellyrealtors.com today.