
BEDS4
BATHS3 full 1 partial
SQUARE FEET2,323
MLS#21407613
STATUSActive Option Contract
PROPERTY TYPEResidential - Single Family
SUBDIVISIONGreenview Village At Savannah
SCHOOLDenton ISD
Property Description
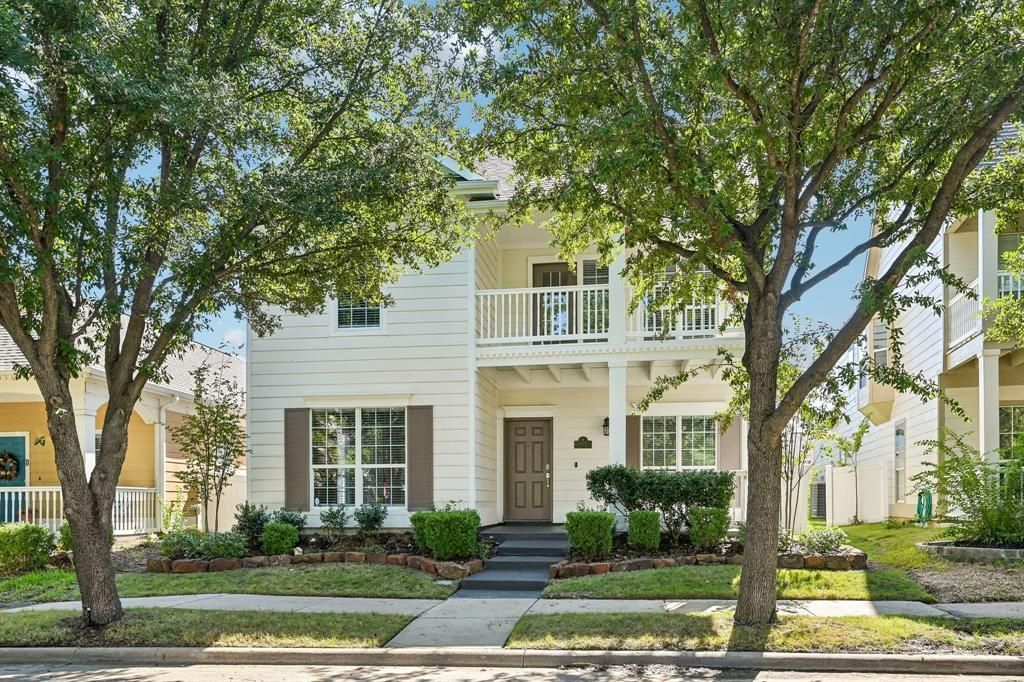
Welcome to this beautifully updated home in the highly sought-after Savannah community! Featuring 4 bedrooms, 3.5 bathrooms, and a spacious, versatile floor plan, this home combines modern updates with timeless charm. An inviting oversized covered front porch and second-story balcony create wonderful spaces to relax and enjoy the neighborhood. Inside, you'll find fresh neutral gray paint, updated lighting throughout, and luxury vinyl plank flooring across the main level. The kitchen shines with quartz countertops and updated stainless steel appliances, offering both style and functionality. The spacious downstairs primary suite features an updated bathroom with a new vanity and beautifully remodeled shower with frameless glass enclosure. All bathrooms feature updated vanities for a fresh, modern look. Upstairs, a generous game room provides additional living and entertaining space, while one of the secondary bedrooms enjoys its own private bathroom, ideal for guests or multigenerational living. A covered back patio offers yet another place to unwind. Enjoy Savannah's exceptional resort-style amenities, including pools, parks, playgrounds, paddle boats, and more! Conveniently located near the neighborhood elementary school, this move-in-ready home offers the perfect blend of modern updates, flexible living spaces, and an amenity-rich lifestyle.
Property Features
Property Type: Residential - Single Family
Cooling: Ceiling Fan(s), Central Air, Electric
Fireplaces: 1
Garage: 2 car attached
Heating: Central, Natural Gas
Home Style: Traditional, Other
Lot Size: 0.11 Acres
Roof Type: Composition
Year Built: 2006
Amenities
Cable TV Available
Decorative Lighting
High Speed Internet Available
Balcony
Covered Patio/Porch
Rain Gutters
Feature Descriptions
Appliances: Dishwasher, Disposal, Gas Range, Microwave, Plumbed For Gas in Kitchen
Community Features: Club House, Community Pool, Fishing, Greenbelt, Jogging Path/Bike Path, Lake, Park, Pickle Ball Court, Playground, Pool, Tennis Court(s), Other
Days on Site: 13
Exclusions: Nothing
Exterior: Fiber Cement, Siding
Fencing: Fenced, Vinyl
Fireplace: Gas Logs, Living Room
Flooring: Carpet, Ceramic Tile, Luxury Vinyl Plank
HOA Fee: 600/ Semi-Annual
Laundry: Electric Dryer Hookup, Utility Room, Full Size W/D Area, Washer Hookup
Lot: Few Trees, Interior Lot, Landscaped, Sprinkler System, Subdivision
Parcel#: Sd2425a000027000000210000
Parking: Garage, Garage Door Opener, Garage Faces Rear
Parking Notes: Garage, Garage Door Opener, Garage Faces Rear
Patio/Porch: Covered, Front Porch, Rear Porch, Other
Swimming Pool: Yes
Utilities: Alley, Cable Available, Co-op Water, Concrete, Curbs, Individual Gas Meter, Individual Water Meter, Sidewalk, Underground Utilities
Window: Window Coverings
Room Sizes
Bedroom: 13.00 x 13.00 Level - 2
Bedroom: 13.00 x 12.00 Level - 2
Bedroom: 13.00 x 12.00 Level - 2
Breakfast Room: 12.00 x 11.00 Level - 1
Dining Room: 13.00 x 12.00 Level - 1
Game Room: 13.00 x 12.00 Level - 2
Kitchen: 12.00 x 12.00 Level - 1
Living Room: 18.00 x 14.00 Level - 1
Bedroom-Primary: 17.00 x 14.00 Level - 1
Utility Room: 7.00 x 6.00 Level - 1
Local Schools
Elementary School: Savannah
School District: Denton ISD
Listed By / Shown By
Listed By
Agency Name: Berkshire HathawayHS PenFed TX
Agency Contact: 214-529-3339
Agent Name: James Williams
Shown By
Agency Title: Kelly, Realtors
Agency Phone: (254) 741-1500
Agency Email: info@kellyrealtors.com
Agency Text: (254) 717-6447

Estimate Your Payment
Estimated Payment
$ 843.27 per month $745.56 Principal & Interest $0.00 Property Tax (data not provided by mls) $97.71 Homeowner's Insurance
1009 Wenk Drive | MLS# 21407613
This single family home located at 1009 Wenk Drive, Savannah, TX 76227 is currently listed for sale with an asking price of $335,000. This property was built in 2006 and has 4 bedrooms and 3 full and 1 partial baths with 2323 sq. ft. Wenk Drive is located in the Greenview Village At Savannah subdivision within the Denton ISD school district. Search Greenview Village At Savannah real estate on www.kellyrealtors.com today.