
BEDS4
BATHS3 full 1 partial
SQUARE FEET3,895
MLS#2004344
STATUSPrice Change
PROPERTY TYPEResidential - Single Family
SUBDIVISIONN-A
SCHOOLKerrville
Property Description
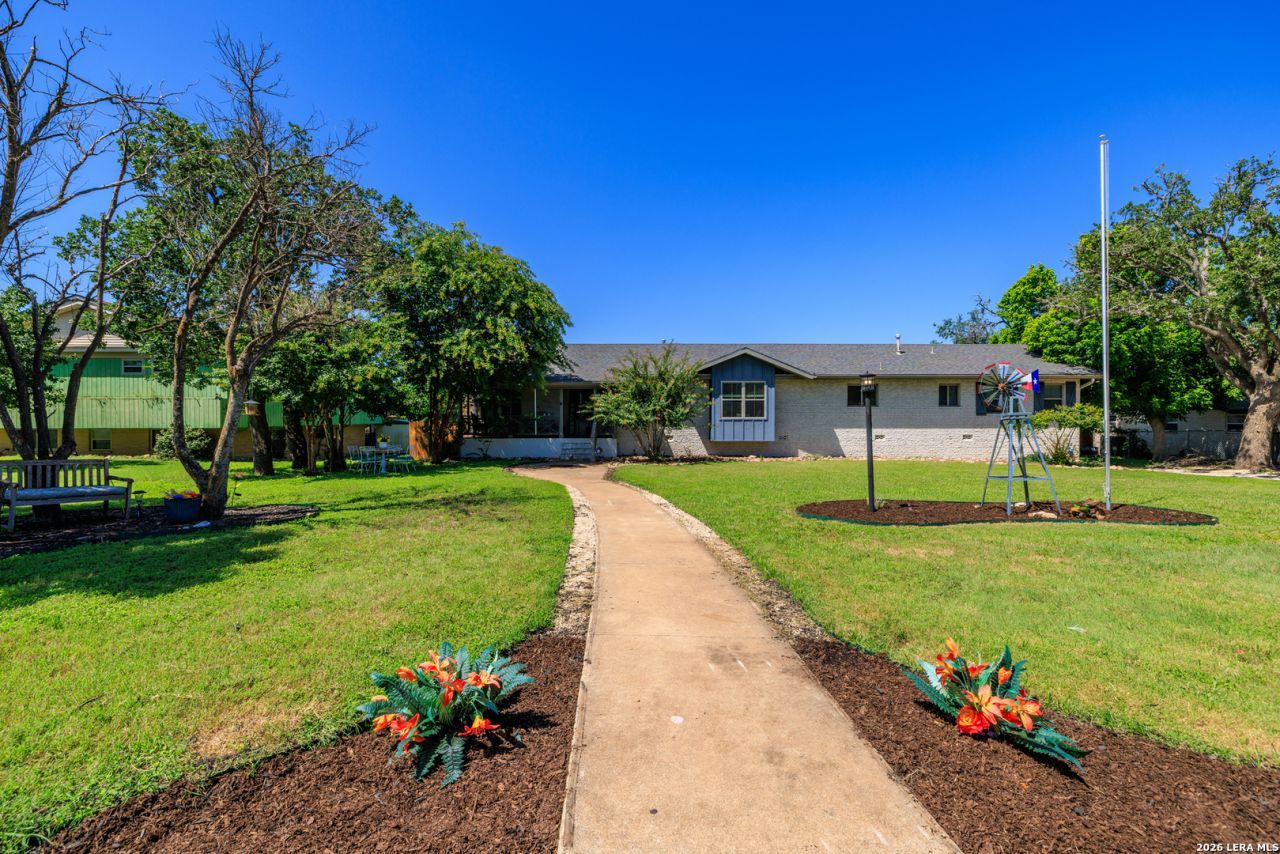
Not your average Kerrville home! 1009 W Main St brings the space, character and flexibility buyers are looking for. Set on approximately 0.59 acre in a central Kerrville location, this renovated split-level home has a layout that understood the assignment. The open kitchen features a large island for meal prep, coffee, homework or hosting friends, while spacious living areas, high ceilings and a wood-burning fireplace create an easy place to relax and connect. Need options? The office and flexible bonus room can become a media room, game room, playroom, creative studio, workout space or guest area. Large bedrooms with ensuite baths offer added privacy. Outside, enjoy the elevated deck and covered porch, perfect for morning coffee or relaxed Hill Country evenings. A fenced and gated driveway, 3+ car covered parking, workshop space, abundant storage and public utilities add serious everyday convenience. Spacious, adaptable and close to shopping, dining and schools, this Kerrville home is ready for its next era.
Property Features
Property Type: Residential - Single Family
Cooling: One Central, Zoned
Fireplaces: 1
Fuel Type: Natural Gas
Heating: Central
Home Style: Split Level, Traditional
Lot Size: 0.59 Acres
Roof Type: Composition
Stories: 1.5
Taxes: $13,029
Year Built: 1973
Feature Descriptions
Builder Name: N/A
Days on Site: 54
Exterior: Stone/Rock, Steel Frame
Fireplace: Living Room, Wood Burning, Stone/Rock/Brick
Flooring: Carpeting, Ceramic Tile, Wood
Foundation: Slab
HOA Mandatory: No
Inclusions: Ceiling Fans, Chandelier, Washer Connection, Dryer Connection, Stove/Range, Disposal, Dishwasher, Electric Water Heater
Interior: One Living Area, Liv/Din Combo, Eat-In Kitchen, Island Kitchen, Study/Library, High Ceilings, Open Floor Plan, Cable TV Available, Laundry Main Level, Walk in Closets
Neighborhood Amenities: Other - See Remarks
Parking: Three Car Garage, Attached
Pool/Spa: None
Tax By Multiple Counties: No
Type: Single Family Detached
Water/Sewer: City
Windows: All Remain
Room Sizes
Bedroom 2: 7 X 8
Bedroom 3: 7 X 8
Bedroom 4: 7 X 8
Kitchen: 8 X 9
Dining Room: 7 X 8
Living Room: 8 X 9
Local Schools
High School: Kerrville
Middle School: Kerrville
Elementary School: Kerrville
School District: Kerrville
Listed By / Shown By
Listed By
Agency Name: Real Broker, LLC
Agency Phone: (855) 450-0442
Shown By
Agency Title: Kelly, Realtors
Agency Phone: (254) 741-1500
Agency Email: info@kellyrealtors.com
Agency Text: (254) 717-6447

Estimate Your Payment
Estimated Payment
$ 2,593.57 per month $1,333.11 Principal & Interest $1,085.75 Property Tax $174.71 Homeowner's Insurance
1009 W Main St | MLS# 2004344
This single family home located at 1009 W Main St, Kerrville, TX 78028 is currently listed for sale with an asking price of $599,000. This property was built in 1973 and has 4 bedrooms and 3 full and 1 partial baths with 3895 sq. ft. W Main St is located in the N-A subdivision within the Kerrville school district. Search N-A real estate on www.kellyrealtors.com today.