
BEDS3
BATHS2 full 1 partial
SQUARE FEET3,021
MLS#2001541
STATUSActive
PROPERTY TYPEResidential - Single Family
SUBDIVISIONOut-Guadalupe
SCHOOLLa Vernia Isd
Property Description
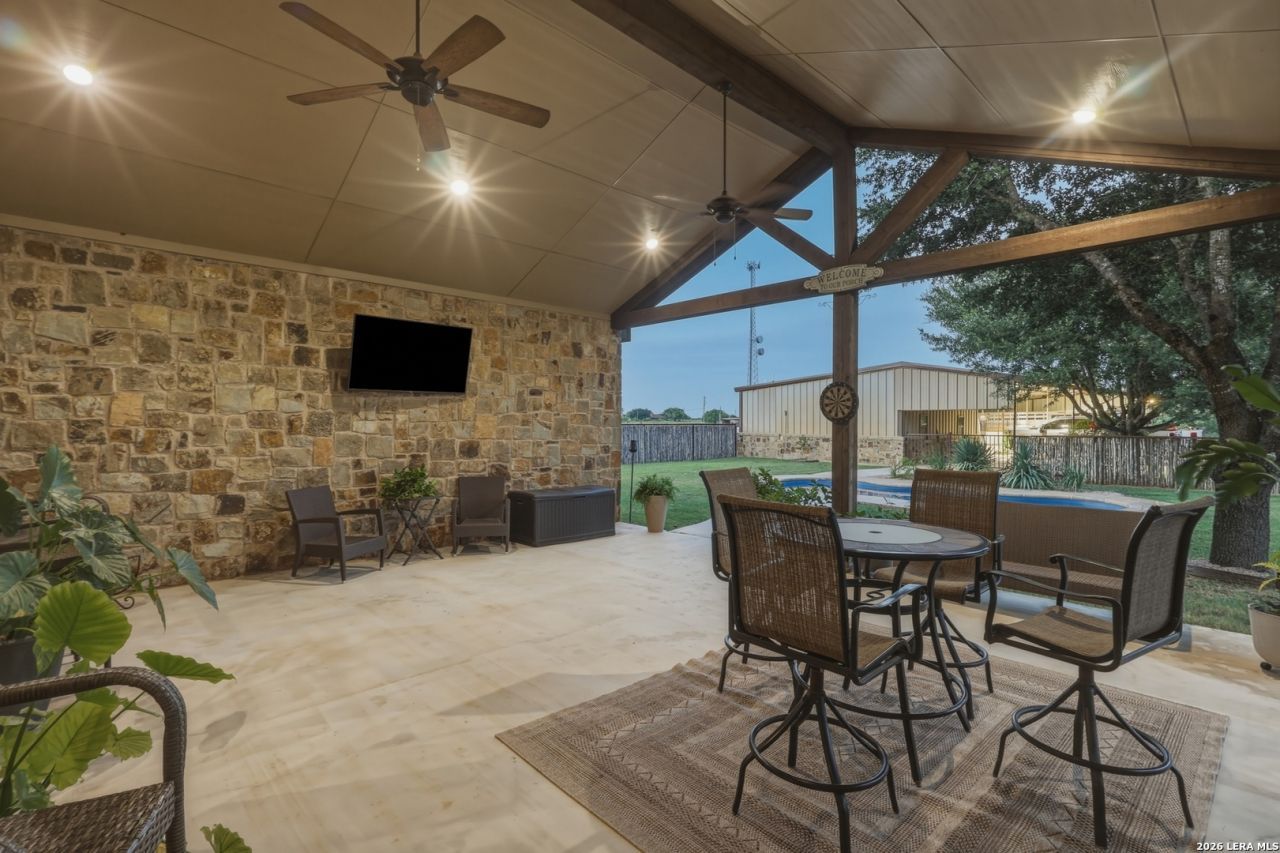
Amazing, turnkey equestrians dream! This premium fully fenced 8-acre estate features a pipe arena with water & remote-control chute, 4-stall horse barn (20x20 stalls) with auto waterers, wash rack, turn out & 4ft. concrete water trough, a 60-round-bale capacity hay barn, and covered concrete-floor dog kennels w/automatic waterers. Enjoy separate pastures-including a front-left pasture with a 20x20 north-wind shelter & feeding-plus 3 separate meters, well & city water, and an extra fenced area off the barn. Outbuildings include two massive shops: the back shop features 220-amp power & water for large machinery, while the front shop offers electricity, LED lights, water, and covered parking for trailers or an RV. Plus, there is a separate barndo! Single-story main residence boasts an open layout, stained concrete floors, and soaring 26-foot ceilings in the living room with reinforced walls perfect for displaying your mounts. It features 3 bedrooms, a split primary suite, 2.5 baths, an office, custom cabinets & breakfast bar in kitchen, dining, & a multi-use laundry/mudroom with outside access. Step through the double doors to a large, covered patio and an in-ground pool with a custom-fenced backyard. See associated docs for detailed feature & amenities.
Property Features
Property Type: Residential - Single Family
Cooling: One Central
Fenced: Yes
Fireplaces: 1
Fuel Type: Electric
Heating: Central
Home Style: One Story, Ranch, Texas Hill Country
Lot Size: 8.00 Acres
Roof Type: Heavy Composition
Stories: 1.0
Taxes: $11,294
Year Built: 2020
Feature Descriptions
Builder Name: Custom
Days on Site: 94
Exterior: Stone/Rock, Wood
Exterior: Covered Patio, Privacy Fence, Double Pane Windows, Mature Trees, Additional Dwelling, Horse Stalls/Barn, Dog Run Kennel, Workshop, Ranch Fence, Other - See Remarks
Fireplace: One, Living Room, Stone/Rock/Brick
Flooring: Stained Concrete
Foundation: Slab
HOA Mandatory: No
Inclusions: Ceiling Fans, Washer Connection, Dryer Connection, Cook Top, Built-In Oven, Self-Cleaning Oven, Microwave Oven, Disposal, Dishwasher, Ice Maker Connection, Smoke Alarm, Electric Water Heater, Smooth Cooktop, Solid Counter Tops, Custom Cabinets
Interior: One Living Area, Separate Dining Room, Breakfast Bar, Study/Library, Utility Room Inside,1st Floor Lvl/No Steps, High Ceilings, Open Floor Plan, Cable TV Available, All Bedrooms Downstairs, Laundry Room, Walk in Closets
Neighborhood Amenities: None
Parking: None/Not Applicable
Pool/Spa: In Ground Pool
Swimming Pool: Yes
Tax By Multiple Counties: No
Type: Single Family Detached
Water/Sewer: Water System, Private Well, Septic, City
Windows: Some Remain
Room Sizes
Bedroom 2: 15 X 12
Bedroom 3: 12 X 13
Kitchen: 9 X 19
Dining Room: 9 X 11
Living Room: 31 X 22
E X try: 8 X 12
Local Schools
High School: La Vernia
Middle School: La Vernia
Elementary School: La Vernia
School District: La Vernia Isd
Listed By / Shown By
Listed By
Agency Name: Keller Williams Legacy
Agency Phone: (210) 482-3200
Shown By
Agency Title: Kelly, Realtors
Agency Phone: (254) 741-1500
Agency Email: info@kellyrealtors.com
Agency Text: (254) 717-6447

Estimate Your Payment
Estimated Payment
$ 4,968.74 per month $3,560.91 Principal & Interest $941.17 Property Tax $466.67 Homeowner's Insurance
10085 Fm 775 | MLS# 2001541
This single family home located at 10085 Fm 775, La Vernia, TX 78121 is currently listed for sale with an asking price of $1,600,000. This property was built in 2020 and has 3 bedrooms and 2 full and 1 partial baths with 3021 sq. ft. Fm 775 is located in the Out-Guadalupe subdivision within the La Vernia Isd school district. Search Out-Guadalupe real estate on www.kellyrealtors.com today.