
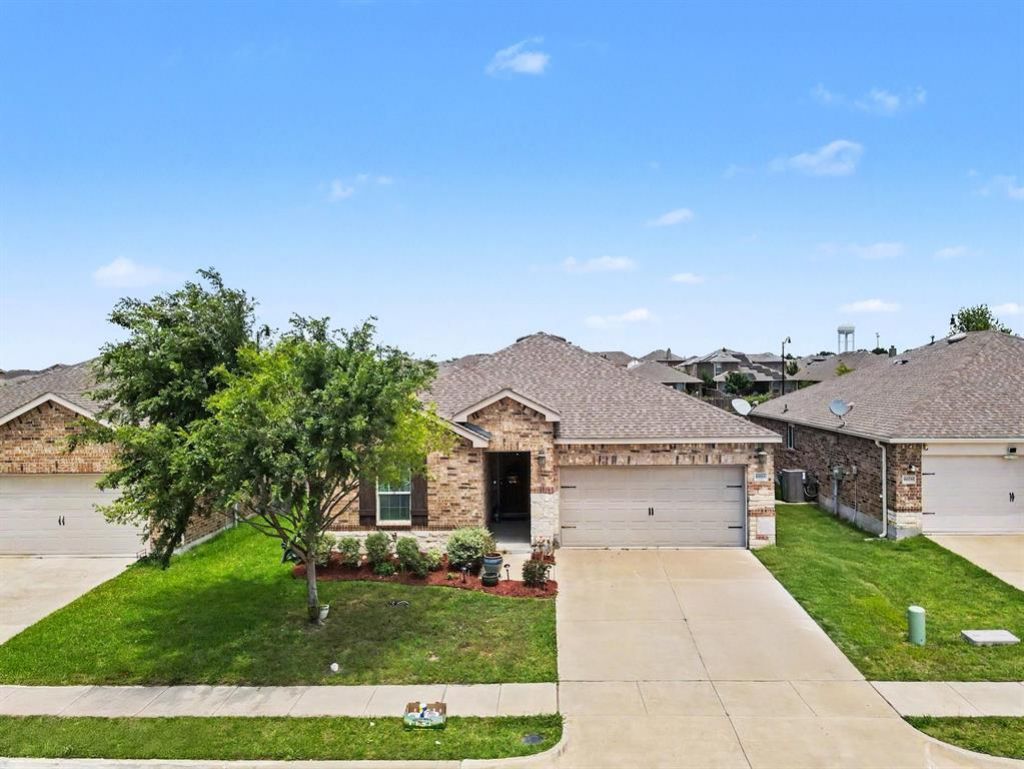
BEDS3
BATHS2 full
SQUARE FEET1,629
MLS#21279427
STATUSActive
PROPERTY TYPEResidential - Single Family
SUBDIVISIONTravis Ranch Ph 2e-1
SCHOOLForney ISD
Property Description
Welcome to this beautifully maintained single-story home featuring a bright and inviting open floor plan designed for effortless everyday living. The spacious living room, highlighted by a cozy fireplace, flows seamlessly into the dining area and kitchen, creating the perfect space for gathering with family and friends. With no carpet throughout, the home offers easy maintenance and a clean, modern feel. The private primary suite includes a full en-suite bathroom, providing a comfortable retreat at the end of the day. Step outside to a fully fenced backyard with plenty of room for pets, play, gardening, or outdoor entertaining. Combining comfort, functionality, and low-maintenance living, this move-in-ready home is one you won't want to miss. Discounted rate options and no lender fee future refinancing may be available for qualified buyers of this home.
Property Features
Property Type: Residential - Single Family
Cooling: Ceiling Fan(s), Central Air, Electric
Fireplaces: 1
Garage: 2 car attached
Heating: Central, Electric
Lot Size: 0.13 Acres
Roof Type: Composition
Year Built: 2019
Amenities
Cable TV Available
High Speed Internet Available
Feature Descriptions
Appliances: Dishwasher, Disposal, Microwave
Community Features: Community Pool, Park
Days on Site: 95
Exterior: Brick
Fireplace: Living Room
Flooring: Ceramic Tile, Laminate
HOA Fee: 420/ Annually
Laundry: Full Size W/D Area, Dryer Hookup, Washer Hookup
Parcel#: 202657
Parking: Driveway, Garage
Parking Notes: Driveway, Garage
Swimming Pool: Yes
Utilities: MUD Sewer, MUD Water
Local Schools
Elementary School: Lewis
School District: Forney ISD
Listed By / Shown By
Listed By
Agency Name: Orchard Brokerage
Agency Contact: 912-306-0026
Agent Name: Chanelle Alexander
Shown By
Agency Title: Kelly, Realtors
Agency Phone: (254) 741-1500
Agency Email: info@kellyrealtors.com
Agency Text: (254) 717-6447

Estimate Your Payment
Estimated Payment
$ 679.65 per month $600.90 Principal & Interest $0.00 Property Tax (data not provided by mls) $78.75 Homeowner's Insurance
1008 Norias Drive | MLS# 21279427
This single family home located at 1008 Norias Drive, Forney, TX 75126 is currently listed for sale with an asking price of $270,000. This property was built in 2019 and has 3 bedrooms and 2 full baths with 1629 sq. ft. Norias Drive is located in the Travis Ranch Ph 2e-1 subdivision within the Forney ISD school district. Search Travis Ranch Ph 2e-1 real estate on www.kellyrealtors.com today.