
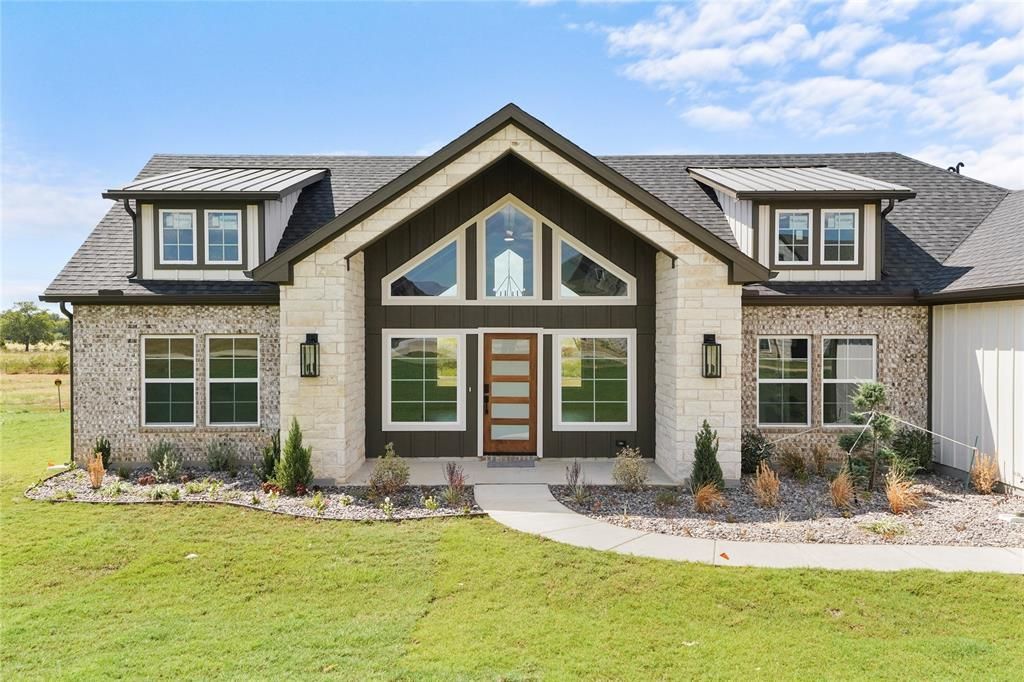
BEDS4
BATHS3 full
SQUARE FEET2,535
MLS#21403323
STATUSActive
PROPERTY TYPEResidential - Single Family
SUBDIVISIONDixie Estates
SCHOOLWhitesboro ISD
Property Description
DREAM HOME! OPEN HOUSE OCT. 18th SUNDAY 1PM - 3PM 1 ACRE - NO HOA-Need a shop for your business or home for your toys?! Come see this BEAUTIFUL new construction in Dixie Estates in Whitesboro! This 4-bedroom, 3-bath home offers 2,535 square feet of thoughtfully designed living space with an open floor plan, vaulted ceilings, exposed wood beams, and a stone fireplace. The kitchen features a large island, granite countertops, gas cooktop, pot filler, built-in cabinetry, butler’s pantry, and walk-in pantry. The spacious primary suite includes dual sinks, a walk-in shower, built-in cabinetry, and custom closet system. Enjoy luxury vinyl plank flooring, decorative lighting, and quality finishes throughout. Outside, the home offers a covered rear porch with an outdoor grill and kitchen area, acreage, and an attached 2-car garage. No HOA, No PID, and No MUD. House faces EAST, for beautiful backyard sunsets in the WEST Looking forward to meeting you there!
Property Features
Property Type: Residential - Single Family
Cooling: Central Air, Electric, ENERGY STAR Qualified Equipme
Fireplaces: 1
Garage: 2 car attached
Heating: Central, Electric, ENERGY STAR Qualified Equipment, E
Home Style: Contemporary/Modern
Lot Size: 1.00 Acres
Roof Type: Composition
Year Built: 2026
Amenities
Built-in Features
Chandelier
Decorative Lighting
Double Vanity
Granite Counters
High Speed Internet Available
Kitchen Island
Open Floorplan
Pantry
Vaulted Ceiling(s)
Feature Descriptions
Appliances: Dishwasher, Disposal, Electric Oven, Gas Cooktop
Days on Site: 14
Exterior: Brick, Cedar, Rock/Stone, Siding
Fencing: Barbed Wire
Fireplace: Dining Room, Electric
Flooring: Luxury Vinyl Plank
Laundry: Utility Room, Full Size W/D Area, Dryer Hookup, Washer Hookup
Lot: Acreage
Parcel#: 461323
Parking: Direct Access, Garage Door Opener, Garage Double Door, Garage Faces Side
Parking Notes: Direct Access, Garage Door Opener, Garage Double Doo
Patio/Porch: Covered, Patio, Rear Porch, See Remarks, Other
Utilities: Aerobic Septic, City Water, Propane
Room Sizes
Living Room: 20.00 x 20.00 Level - 1
Dining Room: 12.00 x 20.00 Level - 1
Kitchen: 14.00 x 21.00 Level - 1
Bedroom-Primary: 18.00 x 14.00 Level - 1
Bath-Primary: 11.00 x 13.00 Level - 1
Bedroom: 12.00 x 11.00 Level - 1
Bedroom: 12.00 x 11.00 Level - 1
Bedroom: 13.00 x 11.00 Level - 1
Local Schools
Elementary School: Whitesboro
School District: Whitesboro ISD
Listed By / Shown By
Listed By
Agency Name: Local Realty Agency
Agency Contact: 972-971-3175
Agent Name: Dana LaRue
Shown By
Agency Title: Kelly, Realtors
Agency Phone: (254) 741-1500
Agency Email: info@kellyrealtors.com
Agency Text: (254) 717-6447

Estimate Your Payment
Estimated Payment
$ 1,661.37 per month $1,468.87 Principal & Interest $0.00 Property Tax (data not provided by mls) $192.50 Homeowner's Insurance
1008 Dixie Estates Way | MLS# 21403323
This single family home located at 1008 Dixie Estates Way, Whitesboro, TX 76273 is currently listed for sale with an asking price of $660,000. This property was built in 2026 and has 4 bedrooms and 3 full baths with 2535 sq. ft. Dixie Estates Way is located in the Dixie Estates subdivision within the Whitesboro ISD school district. Search Dixie Estates real estate on www.kellyrealtors.com today.