
BEDS4
BATHS3 full 1 partial
SQUARE FEET3,430
MLS#21410733
STATUSActive
PROPERTY TYPEResidential - Single Family
SUBDIVISIONKreymer Estates
SCHOOLWylie ISD
Property Description
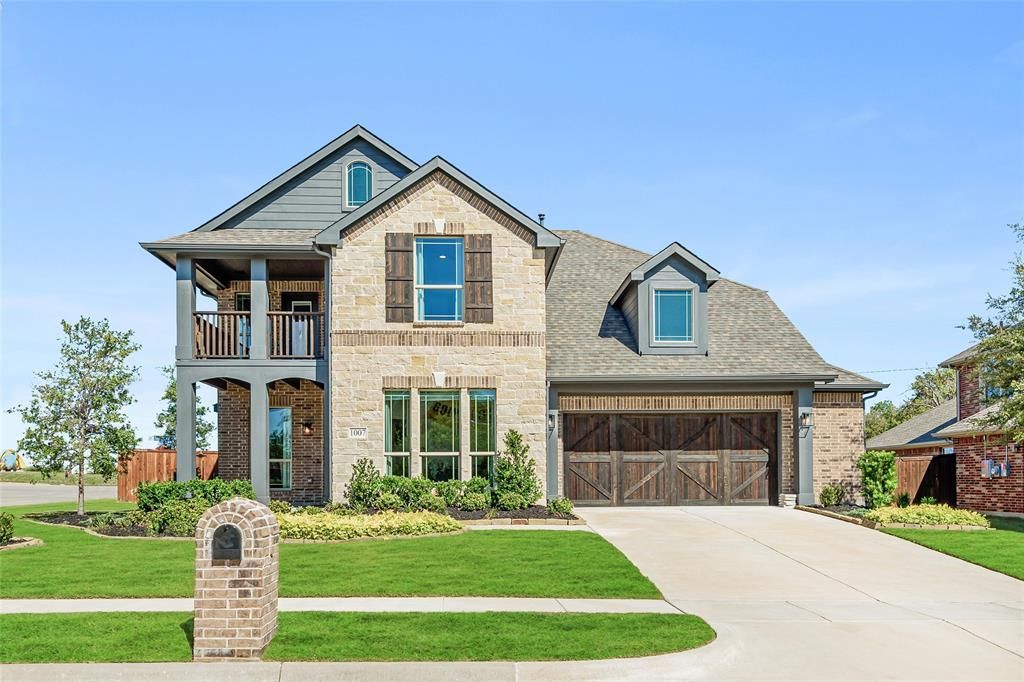
FORMER BLOOMFIELD HOMES MODEL! *Earliest closing date available: 11-30-2026* Magnolia II floor plan offering 4 bedrooms, 3.5 baths, multiple entertaining spaces, designer accents and drapery, and big savings on major upgrades! Your chance to get a piece of luxury for a great price. Professionally maintained landscaping has had years of care for unbeatable curb appeal on one of the best lots in Kreymer East, with quick access to all nearby shopping and dining - on a corner with no rear neighbors! Designer selections provide a timeless canvas of earthy greens & warm neutrals against modern white cabinets. Some highlights of this home are the RevWood floors in the common areas, a Stone-to-Ceiling Fireplace with a live edge mantel, and a Media Room designed to feel like a personal movie theatre! Primary Suite is located on the first floor, where you can unwind in the deck mount soaking tub or bench seat shower, and the giant closet is a can't miss! Study and Formal Dining Room are also found on the first floor before opening up into the main common area, plus a mudroom is tucked away off the garage entry. Deluxe Kitchen already has your stainless steel appliances built-in, slate quartz countertops, a wood vent hood, and deep pot and pan drawers. Upstairs has 3 bedrooms - including one with an attached private bath - around the corner from a central Game Room living space. There's a covered front balcony to catch a breeze on the second floor, and a covered rear patio and front porch for more shaded hangouts. Tons of storage from under the stairs to the half-car width garage extension that adds space for a workbench or all your seasonal decor! With all these model home perks, this gem won't be on the market for long - come tour today to see it all yourself and explore the community amenities.
Property Features
Property Type: Residential - Single Family
Cooling: Ceiling Fan(s), Central Air, Electric
Fireplaces: 1
Garage: 2 car attached
Heating: Central, Fireplace(s), Natural Gas
Home Style: Traditional
Lot Size: 0.22 Acres
Roof Type: Composition
Year Built: 2022
Amenities
Built-in Features
Cable TV Available
Decorative Lighting
Double Vanity
Eat-in Kitchen
Granite Counters
High Speed Internet Available
Kitchen Island
Open Floorplan
Pantry
Smart Home System
Walk-In Closet(s)
Balcony
Covered Patio/Porch
Lighting
Private Yard
Feature Descriptions
Appliances: Dishwasher, Disposal, Electric Oven, Gas Cooktop, Ice Maker, Microwave, Refrigerator, Tankless Water Heater, Vented Exhaust Fan
Community Features: Community Pool, Jogging Path/Bike Path, Playground
Days on Site: 5
Exterior: Brick, Rock/Stone
Fencing: Back Yard, Brick, Fenced, Privacy, Wood
Fireplace: Family Room, Stone
Flooring: Carpet, Laminate, Tile
HOA Fee: 760/ Annually
Laundry: Utility Room, Dryer Hookup, Washer Hookup
Lot: Corner Lot, Few Trees, Landscaped, Sprinkler System, Subdivision
Parcel#: R1037700A00101
Parking: Covered, Driveway, Enclosed, Garage, Garage Door Opener, Garage Faces Front, Garage Single Door, Oversized
Parking Notes: Covered, Driveway, Enclosed, Garage, Garage Door Opene
Patio/Porch: Covered, Front Porch, Patio
Swimming Pool: Yes
Utilities: City Sewer, City Water, Concrete, Curbs
Window: Window Coverings
Room Sizes
Living Room: 16.00 x 17.00 Level - 1
Dining Room: 10.00 x 13.00 Level - 1
Kitchen: 8.00 x 13.00 Level - 1
Breakfast Room: 11.00 x 11.00 Level - 1
Office: 12.00 x 12.00 Level - 1
Bedroom-Primary: 15.00 x 17.00 Level - 1
Game Room: 15.00 x 19.00 Level - 2
Media Room: 10.00 x 20.00 Level - 2
Bedroom: 10.00 x 12.00 Level - 2
Bedroom: 12.00 x 12.00 Level - 2
Bedroom: 12.00 x 12.00 Level - 2
Local Schools
Elementary School: Akin
School District: Wylie ISD
Listed By / Shown By
Listed By
Agency Name: Visions Realty & Investments
Agency Contact: 817-288-5510
Agent Name: Marsha Ashlock
Shown By
Agency Title: Kelly, Realtors
Agency Phone: (254) 741-1500
Agency Email: info@kellyrealtors.com
Agency Text: (254) 717-6447

Estimate Your Payment
Estimated Payment
$ 1,510.09 per month $1,335.12 Principal & Interest $0.00 Property Tax (data not provided by mls) $174.97 Homeowner's Insurance
1007 Sheldon Drive | MLS# 21410733
This single family home located at 1007 Sheldon Drive, Wylie, TX 75098 is currently listed for sale with an asking price of $599,900. This property was built in 2022 and has 4 bedrooms and 3 full and 1 partial baths with 3430 sq. ft. Sheldon Drive is located in the Kreymer Estates subdivision within the Wylie ISD school district. Search Kreymer Estates real estate on www.kellyrealtors.com today.