
BEDS3
BATHS1 full
SQUARE FEET1,100
MLS#1990693
STATUSActive
PROPERTY TYPEResidential - Single Family
SUBDIVISIONLOS ANGELES HEIGHTS
SCHOOLSan Antonio ISD
Property Description
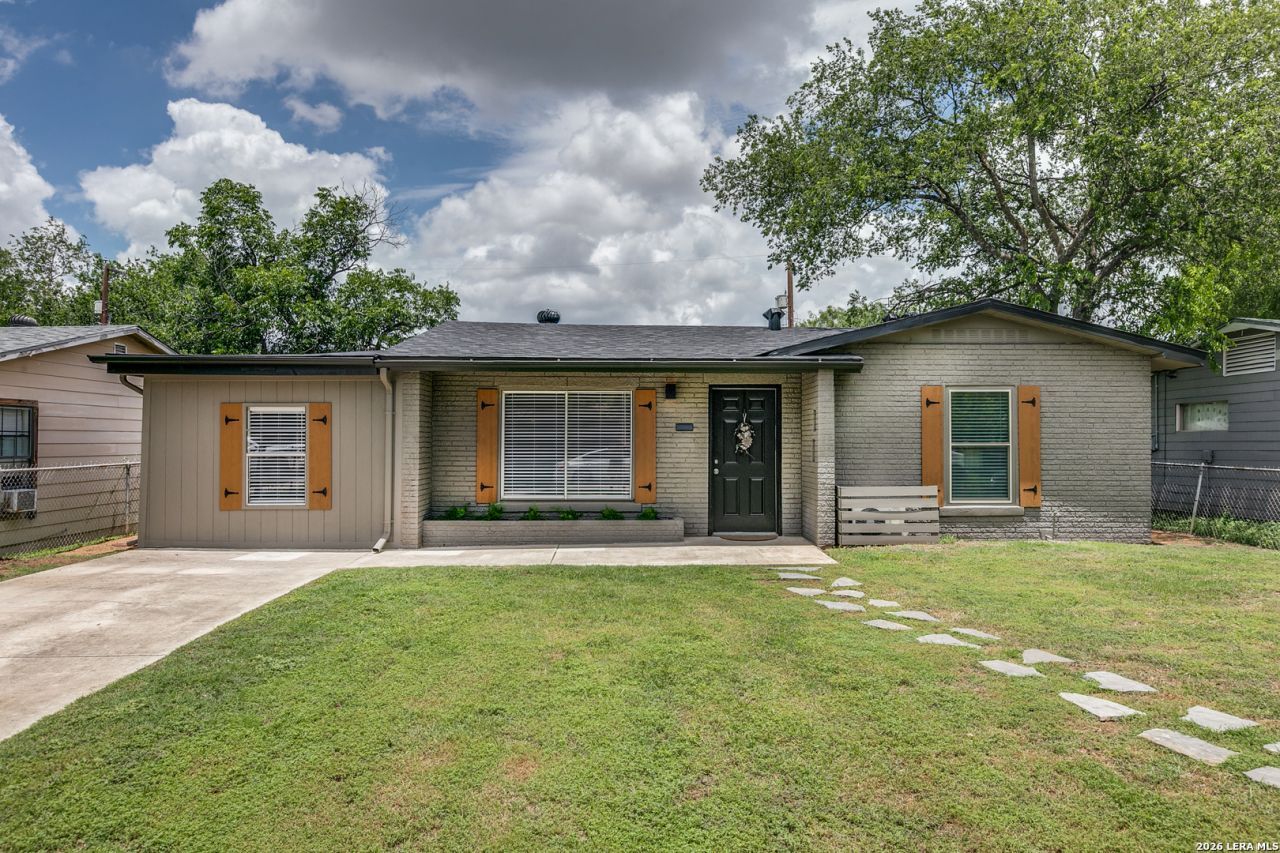
Sought after one story located in the heart of San Antonio. This lovely one story has beautiful hardwood floors, new roof, new cabinetry, granite countertops, completely new finishes in the bathroom, most windows have been replaced with double pane windows, new carpet, fresh neutral paint, 4 mini split units. This beauty is turn key ready for you. The area is quiet with a wonderful sense of community. Verify square footage as converted garage may not be reflected on tax records as living space.
Property Features
Property Type: Residential - Single Family
Cooling: Zoned
Fenced: Yes
Fuel Type: Electric
Heating: Zoned
Home Style: One Story
Lot Size: 0.14 Acres
Roof Type: Composition
Stories: 1.0
Taxes: $4,060
Year Built: 1950
Feature Descriptions
Builder Name: unknown
Currenty Leased: No
Days on Site: 45
Energy Efficient: Double Pane Windows, Ceiling Fans
Exterior: Patio Slab, Chain Link Fence, Partial Fence, Double Pane Windows, Storage Building/Shed, Has Gutters
Exterior: 4 Sides Masonry
Flooring: Carpeting, Ceramic Tile, Wood
Foundation: Slab
HOA Mandatory: No
Improvements: Street Paved, Curbs, Sidewalks, Streetlights, Alley, City Street
Inclusions: Ceiling Fans, Washer Connection, Dryer Connection, Self-Cleaning Oven, Stove/Range, Gas Cooking, Smoke Alarm, Gas Water Heater, Solid Counter Tops, City Garbage service
Interior: One Living Area, Liv/Din Combo, Utility Room Inside,1st Floor Lvl/No Steps, Converted Garage, Laundry in Closet
Neighborhood Amenities: None
Parking: Converted Garage
Pool/Spa: None
Supplier - Electric: CPS
Supplier - Garbage: City
Supplier - Gas: CPS
Supplier - Sewer: SAWS
Supplier - Water: SAWS
Tax By Multiple Counties: No
Type: Single Family Detached
Water/Sewer: Water System
Windows: None Remain
Room Sizes
Bedroom 2: 11 X 11
Bedroom 3: 15 X 14
Kitchen: 13 X 11
Living Room: 18 X 13
Utility Room: 3 X 3
Other: 7 X 6
Local Schools
High School: Edison
Middle School: Whittier
Elementary School: Neal
School District: San Antonio ISD
Listed By / Shown By
Listed By
Agency Name: RE/MAX North-San Antonio
Agency Phone: (210) 695-4850
Shown By
Agency Title: Kelly, Realtors
Agency Phone: (254) 741-1500
Agency Email: info@kellyrealtors.com
Agency Text: (254) 717-6447

Estimate Your Payment
Estimated Payment
$ 816.36 per month $422.64 Principal & Interest $338.33 Property Tax $55.39 Homeowner's Insurance
1007 La Manda Blvd | MLS# 1990693
This single family home located at 1007 La Manda Blvd, San Antonio, TX 78201 is currently listed for sale with an asking price of $189,900. This property was built in 1950 and has 3 bedrooms and 1 full baths with 1100 sq. ft. La Manda Blvd is located in the LOS ANGELES HEIGHTS subdivision within the San Antonio ISD school district. Search LOS ANGELES HEIGHTS real estate on www.kellyrealtors.com today.