
BEDS4
BATHS3 full 1 partial
SQUARE FEET3,018
MLS#21354281
STATUSActive
PROPERTY TYPEResidential - Single Family
SUBDIVISIONParkmont – Timberbrook
SCHOOLNorthwest ISD
Property Description
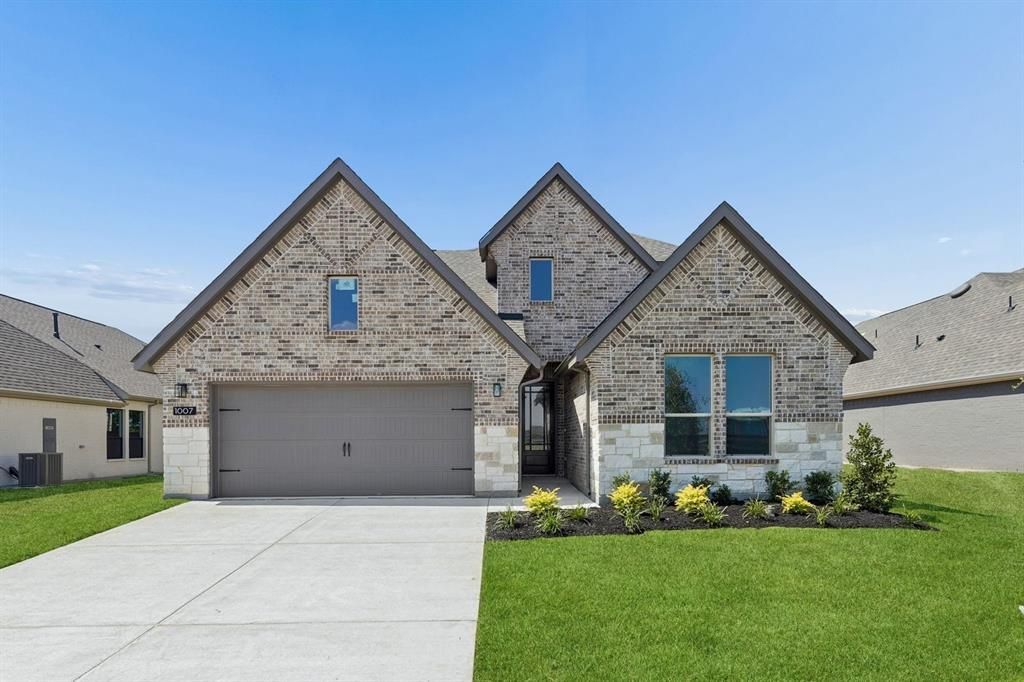
MLS# 21354281 - Built by Impression Homes - Ready Now! ~ 1007 Goldenrod Drive spans 3,018 square feet of elevated two-story, open-concept living in Timberbrook, with 4 bedrooms, 3.5 bathrooms, a flex room, game room, and a 2-car garage. Part of the Parkmont Series, this Foster home blends refined finishes, generous gathering spaces, and flexible rooms designed for effortless everyday living. From the covered front porch, the foyer leads into a thoughtful first-floor layout with a flex room, secondary bedroom, powder room, utility room, and mud room. The family room opens naturally to the dining area and modern kitchen, creating a gracious main living space for gathering, hosting, and everyday connection. The kitchen brings elegance and function to the heart of the home with refined finishes, generous cabinet storage, a connected dining area, and a walk-in pantry that supports daily routines with ease. Set privately on the main floor, the primary suite offers an elegant retreat with a spacious primary bath and walk-in closet. The first floor also includes a secondary bedroom with a nearby full bath, plus a powder room for guests, adding comfort and flexibility to the main level. Upstairs, two secondary bedrooms with walk-in closets share the second floor with a full bath and game room, with open-to-below views that add architectural interest and create a flexible upper-level retreat for guests, work, play, or media. A covered backyard patio extends the living space outside.
Property Features
Property Type: Residential - Single Family
Cooling: Ceiling Fan(s), Central Air
Garage: 2 car attached
Heating: Central
Home Style: Traditional
Lot Size: 0.17 Acres
Roof Type: Composition, Shingle
Year Built: 2026
Amenities
Open Floorplan
Pantry
Covered Patio/Porch
Rain Gutters
Feature Descriptions
Appliances: Dishwasher, Disposal, Microwave
Community Features: Club House, Community Pool, Jogging Path/Bike Path, Park, Playground
Exterior: Brick
Fencing: Wood
Flooring: Carpet, Ceramic Tile
Green Features: Drought Tolerant Plants, Rain / Freeze Sensors
HOA Fee: 400/ Semi-Annual
Laundry: Utility Room, Full Size W/D Area
Lot: Subdivision
Lot Dimensions: 60x120
Parcel#: 1007 Goldenrod Drive
Parking: Garage Single Door
Parking Notes: Garage Single Door
Patio/Porch: Covered
Swimming Pool: Yes
Utilities: City Sewer, City Water
Local Schools
Elementary School: Justin
School District: Northwest ISD
Listed By / Shown By
Listed By
Agency Name: IMP Realty
Agency Contact: 888-566-3983
Agent Name: Ben Caballero
Shown By
Agency Title: Kelly, Realtors
Agency Phone: (254) 741-1500
Agency Email: info@kellyrealtors.com
Agency Text: (254) 717-6447

Estimate Your Payment
Estimated Payment
$ 1,475.87 per month $1,304.87 Principal & Interest $0.00 Property Tax (data not provided by mls) $171.01 Homeowner's Insurance
1007 Goldenrod Drive | MLS# 21354281
This single family home located at 1007 Goldenrod Drive, Justin, TX 76247 is currently listed for sale with an asking price of $586,307. This property was built in 2026 and has 4 bedrooms and 3 full and 1 partial baths with 3018 sq. ft. Goldenrod Drive is located in the Parkmont – Timberbrook subdivision within the Northwest ISD school district. Search Parkmont – Timberbrook real estate on www.kellyrealtors.com today.