
BEDS4
BATHS2 full
SQUARE FEET2,274
MLS#2010914
STATUSActive
PROPERTY TYPEResidential - Single Family
SUBDIVISIONMILLERS POINT
SCHOOLJudson
Property Description
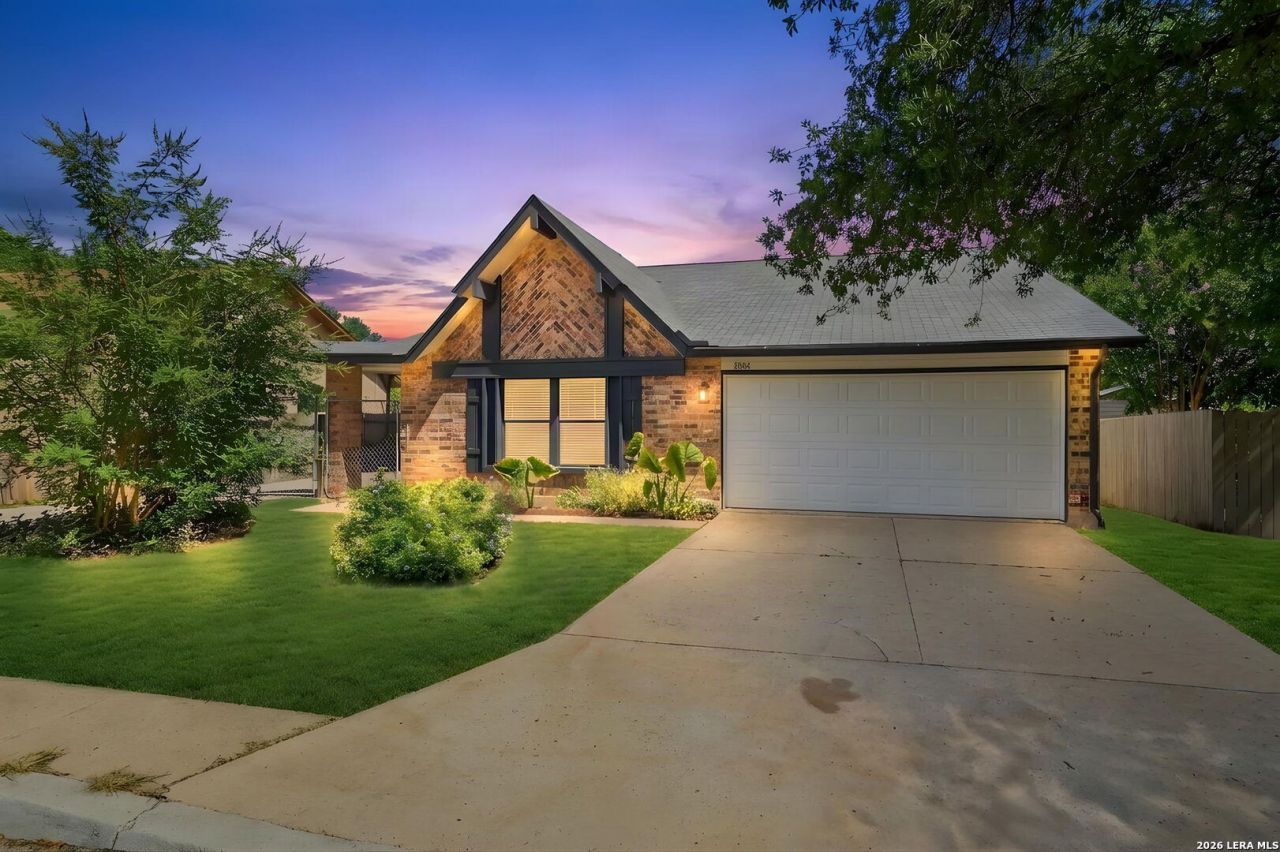
Welcome to 10064 Spruce Ridge in Converse! This move-in-ready home offers a great combination of space, updates, and a hard-to-find oversized lot. Outside is where this property really stands out. Sitting on approximately .33 acres and backing up to Woodcrest Park, the backyard offers extra privacy along with convenient access to nearby walking trails. Enjoy the outdoors from the large covered patio, plus an additional pad thats perfect for a grill, fire pit, or extra entertaining space. The huge covered carport provides excellent additional parking and storage with room for extra vehicles, a boat, or an RV. Inside, youll find no carpet throughout, along with updated lighting, ceiling fans, and fixtures that give the home a fresh, modern feel. The large, lofty living room creates an open and inviting centerpiece to the home. Three bedrooms are conveniently located downstairs, while the upstairs flex room gives you plenty of options as a 4th bedroom, home office, media room, or game room. The location also makes commuting around Northeast San Antonio convenient, with access to Loop 1604, I-35, and Loop 410, plus an easy drive to Randolph AFB and Fort Sam Houston. With its oversized lot, flexible floor plan, outdoor space, covered parking, and move-in-ready condition, 10064 Spruce Ridge offers features that are tough to find all in one property.
Property Features
Property Type: Residential - Single Family
Cooling: One Central
Fenced: Yes
Fireplaces: 1
Fuel Type: Electric
Heating: Central,1 Unit
Home Style: One Story
Lot Size: 0.33 Acres
Roof Type: Composition
Stories: 1.5
Taxes: $5,173
Year Built: 1983
Feature Descriptions
Accessibility: 2+ Access Exits, Doors-Swing-In, Entry Slope less than 1 foot, No Carpet, No Steps Down, Level Lot, Level Drive, First Floor Bath, Full Bath/Bed on 1st Flr, First Floor Bedroom
Builder Name: UNKNOWN
Currenty Leased: No
Days on Site: 61
Energy Efficient: Programmable Thermostat, Double Pane Windows, Ceiling Fans
Exterior: Brick, Siding,1 Side Masonry
Exterior: Patio Slab, Covered Patio, Privacy Fence, Double Pane Windows, Storage Building/Shed
Fireplace: One, Living Room, Wood Burning
Flooring: Wood, Laminate
Foundation: Slab
HOA Mandatory: No
Home Faces: South
Improvements: Street Paved, Curbs, Sidewalks, Streetlights, Fire Hydrant w/in 500,Asphalt, County Road
Inclusions: Ceiling Fans, Chandelier, Washer Connection, Dryer Connection, Cook Top, Self-Cleaning Oven, Stove/Range, Disposal, Dishwasher, Vent Fan, Smoke Alarm, Electric Water Heater, Garage Door Opener, Smooth Cooktop, Solid Counter Tops
Interior: One Living Area, Liv/Din Combo, Eat-In Kitchen, Two Eating Areas, Breakfast Bar, Walk-In Pantry, Study/Library, Game Room, Utility Room Inside, Secondary Bedroom Down,1st Floor Lvl/No Steps, High Ceilings, Open Floor Plan, Cable TV Available, High Speed Internet, Laundry Main Level, Laundry Lower Level, Telephone, Walk in Closets
Lot: On Greenbelt, Bluff View, County VIew,1/4 - 1/2 Acre, Level
Miscellaneous: No City Tax, Virtual Tour, As-Is
Neighborhood Amenities: None
Parking: Two Car Garage, Attached
Pool/Spa: None
Tax By Multiple Counties: No
Type: Single Family Detached
Water/Sewer: Sewer System, City
Windows: All Remain
Room Sizes
Bedroom 2: 17 X 11
Bedroom 3: 18 X 9
Bedroom 4: 12 X 10
Kitchen: 13 X 12
Breakfast Room: 13 X 13
Dining Room: 13 X 13
Family Room: 27 X 20
Utility Room: 8 X 2
Local Schools
High School: Judson
Middle School: Judson Middle School
Elementary School: Millers Point
School District: Judson
Listed By / Shown By
Listed By
Agency Name: Levi Rodgers Real Estate Group
Agency Phone: (210) 331-7000
Shown By
Agency Title: Kelly, Realtors
Agency Phone: (254) 741-1500
Agency Email: info@kellyrealtors.com
Agency Text: (254) 717-6447

Estimate Your Payment
Estimated Payment
$ 1,184.81 per month $666.40 Principal & Interest $431.08 Property Tax $87.33 Homeowner's Insurance
10064 Spruce Ridge | MLS# 2010914
This single family home located at 10064 Spruce Ridge, Converse, TX 78109 is currently listed for sale with an asking price of $299,427. This property was built in 1983 and has 4 bedrooms and 2 full baths with 2274 sq. ft. Spruce Ridge is located in the MILLERS POINT subdivision within the Judson school district. Search MILLERS POINT real estate on www.kellyrealtors.com today.