
BEDS4
BATHS2 full
SQUARE FEET2,270
MLS#21375652
STATUSActive
PROPERTY TYPEResidential - Single Family
SUBDIVISIONThe Grove
SCHOOLMidlothian ISD
Property Description
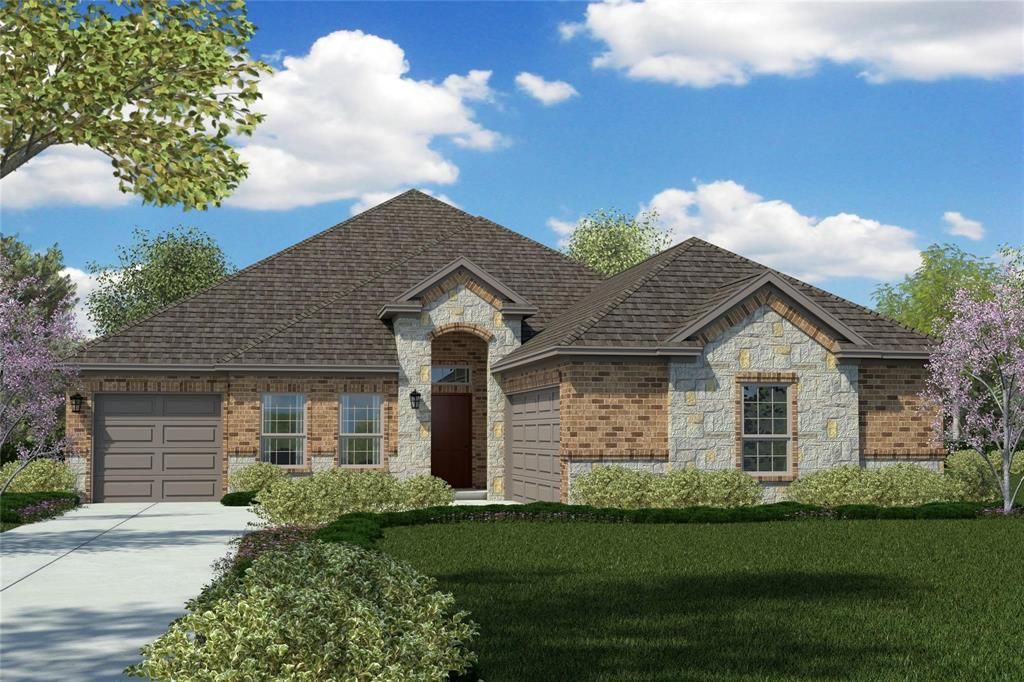
MIDLOTHIAN ISD! OPEN CONCEPT SINGLE STORY 4 BEDROOM HOME (all with walk-inclosets!) and 3RD CAR GARAGE! Spacious Granbury floorplan-Elevation C with an estimated Summer completion. LargeChef's Kitchen with seating island, Granite Countertops, tiled backsplash, built-in SS appliances, electric cooktop,electric Oven and walk-in Pantry. Luxurious main Bedroom with garden tub, over sized shower, two sink Quartz Vanityand W-I Closet with built-ins. Quartz topped Vanity also in 2nd full bath. Mud Bench, large Laundry, Designer Pkgincluding tiled Entry, Living and Wet areas plus Home is Connected Smart Home Technology. Front Exterior CoachLights, 15 SEER HVAC, Covered Back Patio, 6ft fenced backyard, landscape pkg with full sod, irrigation system and pestdefense system. Near Shopping, Dining, Sports Complex, Joe Pool Lake & walking distance to Midlothian High School!
Property Features
Property Type: Residential - Single Family
Garage: 3 car attached
Home Style: Traditional
Lot Size: 0.18 Acres
Year Built: 2023
Amenities
Cable TV Available
Decorative Lighting
Eat-in Kitchen
Granite Counters
High Speed Internet Available
Kitchen Island
Open Floorplan
Pantry
Smart Home System
Walk-In Closet(s)
Covered Patio/Porch
Rain Gutters
Feature Descriptions
Appliances: Dishwasher, Disposal, Electric Cooktop, Electric Oven, Electric Water Heater, Microwave, Vented Exhaust Fan
Community Features: Curbs, Sidewalks
Exclusions: Minerals retained by developer.
Exterior: Brick
Fencing: Back Yard, Gate, Wood
HOA Fee: 600/ Annually
Laundry: Electric Dryer Hookup, Utility Room, Full Size W/D Area, Washer Hookup
Lot: Few Trees, Interior Lot, Landscaped, Sprinkler System
Parcel#: 296054
Parking: Garage, Garage Door Opener, Garage Faces Front, Garage Faces Side
Parking Notes: Garage, Garage Door Opener, Garage Faces Front, Garag
Patio/Porch: Covered
Utilities: Cable Available, City Sewer, City Water, Community Mailbox, Concrete, Curbs, Electricity Connected, Individual Water Meter, Phone Available, Sewer Available, Sidewalk, Underground Utilities
Local Schools
Elementary School: Baxter
School District: Midlothian ISD
Listed By / Shown By
Listed By
Agency Name: Cloud Custom Homes Development
Agency Contact: 214-293-9053
Agent Name: Gayla Cloud
Shown By
Agency Title: Kelly, Realtors
Agency Phone: (254) 741-1500
Agency Email: info@kellyrealtors.com
Agency Text: (254) 717-6447

Estimate Your Payment
Estimated Payment
$ 1,132.50 per month $1,001.28 Principal & Interest $0.00 Property Tax (data not provided by mls) $131.22 Homeowner's Insurance
1006 Summer Grove Drive | MLS# 21375652
This single family home located at 1006 Summer Grove Drive, Midlothian, TX 76065 is currently listed for sale with an asking price of $449,900. This property was built in 2023 and has 4 bedrooms and 2 full baths with 2270 sq. ft. Summer Grove Drive is located in the The Grove subdivision within the Midlothian ISD school district. Search The Grove real estate on www.kellyrealtors.com today.