
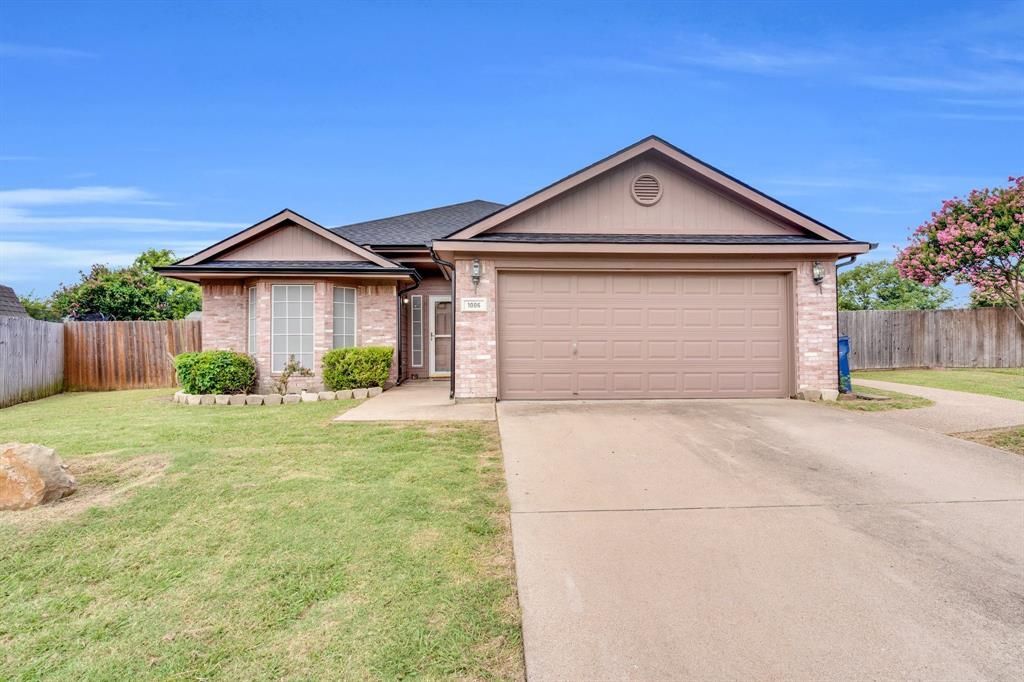
BEDS3
BATHS2 full
SQUARE FEET1,486
MLS#21328029
STATUSActive
PROPERTY TYPEResidential - Single Family
SUBDIVISIONKeswick Gardens Ph 01
SCHOOLBurleson ISD
Property Description
Welcome to this beautifully updated home featuring 3 spacious bedrooms, 2 full baths, and a 2-car garage, perfectly situated on a peaceful cul-de-sac. Step inside to discover luxurious upgrades throughout, including elegant crown molding, real wood cabinets, and sleek granite countertops in the kitchen and bathrooms. The open and inviting layout boasts durable laminate flooring and stylish tile, complemented by matching stainless steel appliances for a modern, cohesive look. Enjoy outdoor living at its finest with a sparkling diving swimming pool, safely enclosed with an iron gate, a storage barn for extra space, and a kids' swing set, perfect for family fun. Relax on the long covered back porch, ideal for entertaining or unwining in the shade. This home offers move in ready perfection with high-end finishes and a prime location. Don’t miss out—schedule your showing today! Your dream home awaits, contact us now!
Property Features
Property Type: Residential - Single Family
Cooling: Central Air, Electric
Fireplaces: 1
Garage: 1 car attached
Heating: Central, Electric
Home Style: Traditional
Lot Size: 0.21 Acres
Roof Type: Composition
Year Built: 1999
Amenities
Cable TV Available
Eat-in Kitchen
Granite Counters
High Speed Internet Available
Pantry
Walk-In Closet(s)
Playground
Storage
Feature Descriptions
Appliances: Dishwasher, Disposal, Electric Range, Microwave
Community Features: Curbs, Sidewalks
Days on Site: 4
Exclusions: The pool Polaris.
Exterior: Brick, Siding
Fencing: Wood, Wrought Iron
Fireplace: Wood Burning
Flooring: Laminate, Tile
Laundry: Full Size W/D Area
Lot: Cul-De-Sac
Parcel#: 126267402270
Parking: Driveway, Garage, Garage Faces Front, On Street
Parking Notes: Driveway, Garage, Garage Faces Front, On Street
Patio/Porch: Covered
Pool: Diving Board, Fenced, In Ground, Private
Swimming Pool: Yes
Utilities: All Weather Road, Cable Available, City Sewer, City Water, Curbs, Electricity Available
Room Sizes
Bedroom-Primary: 15.00 x 12.00 Level - 1
Bedroom: 11.00 x 10.00 Level - 1
Bedroom: 11.00 x 10.00 Level - 1
Dining Room: 10.00 x 14.00 Level - 1
Breakfast Room: 7.00 x 12.00 Level - 1
Utility Room: 6.00 x 6.00 Level - 1
Living Room: 17.00 x 14.00 Level - 1
Kitchen: 8.00 x 12.00 Level - 1
Local Schools
Elementary School: Norwood
School District: Burleson ISD
Listed By / Shown By
Listed By
Agency Name: LPT Realty, LLC.
Agency Contact: 877-366-2213
Agent Name: David Soto
Shown By
Agency Title: Kelly, Realtors
Agency Phone: (254) 741-1500
Agency Email: info@kellyrealtors.com
Agency Text: (254) 717-6447

Estimate Your Payment
Estimated Payment
$ 881.03 per month $778.95 Principal & Interest $0.00 Property Tax (data not provided by mls) $102.08 Homeowner's Insurance
1006 Darren Drive | MLS# 21328029
This single family home located at 1006 Darren Drive, Burleson, TX 76028 is currently listed for sale with an asking price of $350,000. This property was built in 1999 and has 3 bedrooms and 2 full baths with 1486 sq. ft. Darren Drive is located in the Keswick Gardens Ph 01 subdivision within the Burleson ISD school district. Search Keswick Gardens Ph 01 real estate on www.kellyrealtors.com today.