
BEDS3
BATHS3 full
SQUARE FEET4,151
MLS#21318605
STATUSActive Option Contract
PROPERTY TYPEResidential - Single Family
SUBDIVISIONTanglewood At Stonebridge Ranch
SCHOOLMcKinney ISD
Property Description
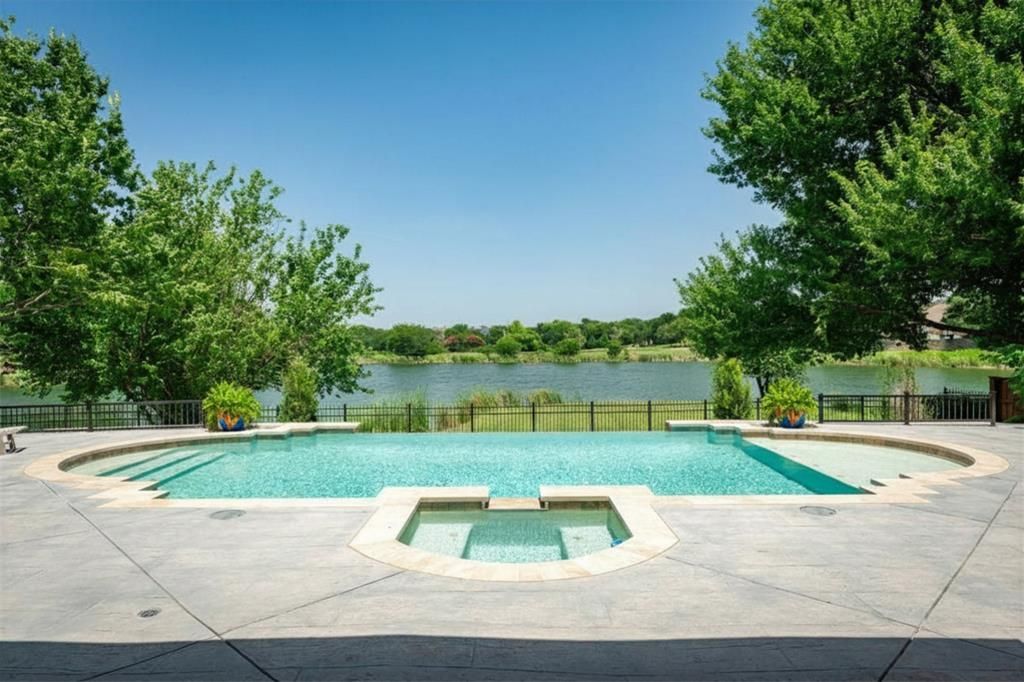
Where distinctive architecture meets an unforgettable lake-view setting, this custom home delivers resort-style living with an infinity-edge pool that appears to spill seamlessly into the tranquil water beyond. All on an over half-acre cul-de-sac homesite in Stonebridge Ranch, this property commands attention. Step inside to wood floors, walls of glass, statement lighting, and plantation shutters. Every angle is intentional, & every finish hand-selected. Upon entry, 12-foot ceilings rise above a versatile formal dining or sitting space, positioned next to a private office with built-ins, a guest bedroom, & full bath. A wall of windows across the family room floods the layout with natural light & lake views, anchored by a floor-to-ceiling Austin stone fireplace with accent shelving. The kitchen showcases granite and leathered granite countertops, full-height custom cabinetry, a large island with a breakfast bar, a brick arch framing the gas cooktop, walk in pantry & built in wood buffet. A rare dual primary suite layout defines the home. The main suite offers coffered ceilings, fireplace, backyard views, & French doors to the patio. The ensuite bath boasts marble counters & floors, a walk-in shower, a freestanding tub, & custom dual closets with built-in vanity & sink. The second suite features a large walk-in closet, granite counters, a floating vanity, & walk-in shower. A flex room with built-ins & lake views completes the living quarters. The extended covered patio includes an outdoor kitchen with a grill & refrigerator, plus two pergolas. The infinity-edge pool & lake views highlight the tiered backyard, which leads to a grassy area at the water's edge. Additional highlights include California Closets, water filtration, electric shades, a golf cart room, smart home capabilities, spray foam insulation, an epoxy-finished garage, & walk-up stairs to climate-controlled storage & attic. Amenities include. Pool, tennis, pickleball, & trails.
Property Features
Property Type: Residential - Single Family
Cooling: Central Air
Fireplaces: 2
Garage: 2 car attached
Heating: Central, Electric, Fireplace(s)
Home Style: Traditional
Lot Size: 0.56 Acres
Roof Type: Asphalt
Year Built: 2005
Amenities
Built-in Features
Cable TV Available
Chandelier
Decorative Lighting
Double Vanity
Eat-in Kitchen
Granite Counters
High Speed Internet Available
Kitchen Island
Natural Woodwork
Open Floorplan
Pantry
Smart Home System
Sound System Wiring
Vaulted Ceiling(s)
Walk-In Closet(s)
Second Primary Bedroom
Attached Grill
Covered Patio/Porch
Gas Grill
Rain Gutters
Outdoor Kitchen
Feature Descriptions
Appliances: Commercial Grade Vent, Dishwasher, Disposal, Electric Water Heater, Gas Cooktop, Gas Oven, Ice Maker, Microwave
Community Features: Club House, Community Pool, Fishing, Greenbelt, Jogging Path/Bike Path, Lake, Park, Pickle Ball Court, Playground, Pool, Sidewalks, Tennis Court(s)
Days on Site: 54
Exclusions: TV Family room, TV gym
Exterior: Brick
Fencing: Back Yard, Fenced, Wrought Iron
Fireplace: Electric, Family Room, Gas, Gas Logs, Primary Bedroom, Stone
Flooring: Ceramic Tile, Hardwood, Marble
HOA Fee: 1053/ Annually
Laundry: Electric Dryer Hookup, Utility Room, Full Size W/D Area, Stacked W/D Area, Dryer Hookup, Washer Hookup
Lot: Cul-De-Sac, Interior Lot, Landscaped, Many Trees, Sprinkler System, Subdivision, Waterfront
Parcel#: R806300A00201
Parking: Driveway, Epoxy Flooring, Garage, Garage Door Opener, Garage Faces Front
Parking Notes: Driveway, Epoxy Flooring, Garage, Garage Door Opener,
Patio/Porch: Covered, Patio, Rear Porch
Pool: Gunite, Heated, In Ground, Infinity, Pool Sweep, Pool/Spa Combo, Water Feature
Swimming Pool: Yes
Utilities: Cable Available, City Sewer, City Water, Curbs, Individual Gas Meter, Natural Gas Available
Water Features: Lake Front
Window: Bay Window(s), Electric Shades
Local Schools
Elementary School: Bennett
School District: McKinney ISD
Listed By / Shown By
Listed By
Agency Name: Keller Williams NO. Collin Cty
Agency Contact: 972-562-8883
Agent Name: Jane Clark
Shown By
Agency Title: Kelly, Realtors
Agency Phone: (254) 741-1500
Agency Email: info@kellyrealtors.com
Agency Text: (254) 717-6447

Estimate Your Payment
Estimated Payment
$ 4,528.50 per month $4,003.79 Principal & Interest $0.00 Property Tax (data not provided by mls) $524.71 Homeowner's Insurance
1005 Forest Lake Circle | MLS# 21318605
This single family home located at 1005 Forest Lake Circle, McKinney, TX 75072 is currently listed for sale with an asking price of $1,799,000. This property was built in 2005 and has 3 bedrooms and 3 full baths with 4151 sq. ft. Forest Lake Circle is located in the Tanglewood At Stonebridge Ranch subdivision within the McKinney ISD school district. Search Tanglewood At Stonebridge Ranch real estate on www.kellyrealtors.com today.