
BEDS3
BATHS2 full
SQUARE FEET1,580
MLS#1995161
STATUSActive Option
PROPERTY TYPEResidential - Single Family
SUBDIVISIONCimarron
SCHOOLJudson
Property Description
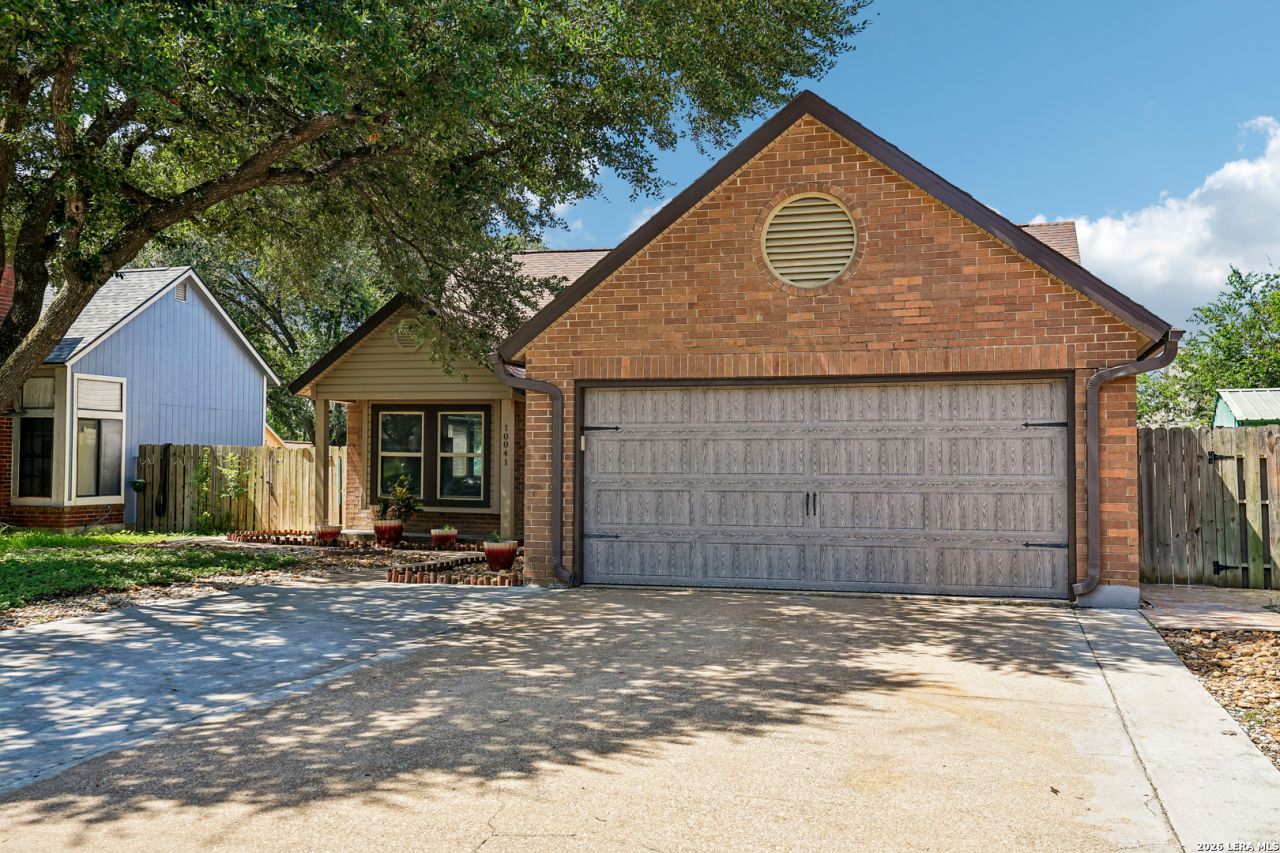
Well-maintained 3 bed, 2 bath home in an established neighborhood with unique character and upgrades throughout. Features aluminum trim around windows and fascia, gutters, and strong curb appeal. Roof is approximately 5 years old. Major energy efficiency improvements include radiant barrier, upgraded insulation, attic solar fans (per 2016 documentation), energy-efficient thermostat, updated windows (circa 2010), and a newer Trane HVAC system. The xeriscaped backyard offers low maintenance living with an extended covered patio, outdoor kitchen/grilling area, and jacuzzi that conveys. Interior features two living areas, stainless steel appliances, granite countertops, custom cabinetry, and tile/vinyl flooring throughout. Primary bath includes a walk-in shower. Converted garage provides 1-car parking plus climate-controlled storage with AC. Blink security system conveys.
Property Features
Property Type: Residential - Single Family
Cooling: One Central
Fireplaces: 1
Fuel Type: Electric
Heating: Central
Home Style: One Story
Lot Size: 0.15 Acres
Roof Type: Composition
Stories: 1.0
Taxes: $4,070
Year Built: 1987
Feature Descriptions
Builder Name: Unknown
Days on Site: 43
Energy Efficient: Ceiling Fans
Exterior: Brick, Siding, Aluminum
Fireplace: One
Flooring: Ceramic Tile, Vinyl
Foundation: Slab
HOA Mandatory: No
Hot Tub: Yes
Improvements: Sidewalks, Streetlights
Inclusions: Ceiling Fans, Washer Connection, Dryer Connection, Cook Top, Microwave Oven, Stove/Range, Gas Grill, Disposal, Dishwasher, Ice Maker Connection, Vent Fan, Smoke Alarm, Electric Water Heater, Smooth Cooktop, Solid Counter Tops, Custom Cabinets, City Garbage service
Interior: Two Living Area, Liv/Din Combo, Eat-In Kitchen, Utility Room Inside, Secondary Bedroom Down,1st Floor Lvl/No Steps, Cable TV Available, High Speed Internet, All Bedrooms Downstairs, Laundry Main Level, Laundry in Kitchen, Walk in Closets, Attic - Storage Only
Lot: Mature Trees (ext feat), Level, Xeriscaped
Miscellaneous: Cluster Mail Box, School Bus, As-Is
Neighborhood Amenities: None
Parking: One Car Garage
Pool/Spa: Hot Tub
Supplier - Electric: cps
Supplier - Gas: cps
Supplier - Water: saws
Tax By Multiple Counties: No
Type: Single Family Detached
Water/Sewer: Sewer System
Windows: All Remain
Room Sizes
Bedroom 2: 11 X 10
Bedroom 3: 11 X 10
Kitchen: 10 X 9
Living Room: 17 X 13
Family Room: 12 X 11
Local Schools
High School: Veterans Memorial
Middle School: Kitty Hawk
Elementary School: Crestview
School District: Judson
Listed By / Shown By
Listed By
Agency Name: Levi Rodgers Real Estate Group
Agency Phone: (210) 331-7000
Shown By
Agency Title: Kelly, Realtors
Agency Phone: (254) 741-1500
Agency Email: info@kellyrealtors.com
Agency Text: (254) 717-6447

Estimate Your Payment
Estimated Payment
$ 928.20 per month $520.78 Principal & Interest $339.17 Property Tax $68.25 Homeowner's Insurance
10041 Nugget Crk | MLS# 1995161
This single family home located at 10041 Nugget Crk, Converse, TX 78109 is currently listed for sale with an asking price of $234,000. This property was built in 1987 and has 3 bedrooms and 2 full baths with 1580 sq. ft. Nugget Crk is located in the Cimarron subdivision within the Judson school district. Search Cimarron real estate on www.kellyrealtors.com today.