
BEDS3
BATHS2 full 1 partial
SQUARE FEET2,225
MLS#21363053
STATUSPending
PROPERTY TYPEResidential - Single Family
SUBDIVISIONRemington Point Add
SCHOOLEagle MT-Saginaw ISD
Property Description
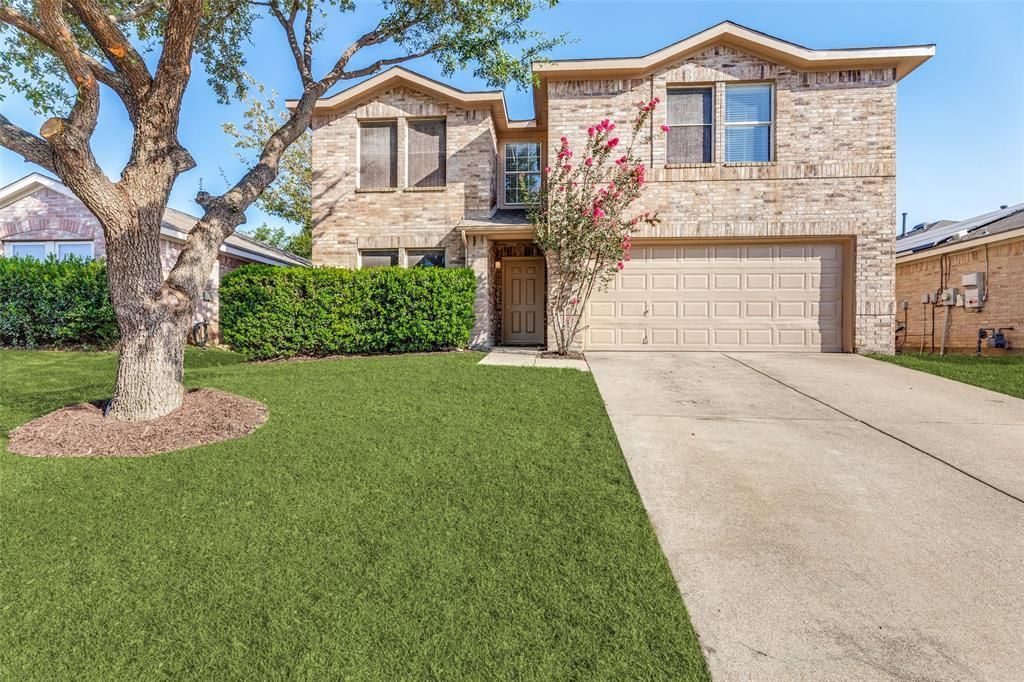
Welcome home to this beautifully updated, move-in ready property in the heart of Fort Worth! From the moment you step inside, you’ll appreciate the fresh interior paint, new dark-stained laminate flooring, and inviting home office—perfect for working from home or creating a flexible space to suit your needs. The stylish kitchen is a standout, featuring New tile flooring, New granite countertops, a beautiful New marble tile backsplash, Newer stainless-steel appliances, and convenient bar-top seating. The open-concept kitchen, dining, and living areas create an ideal space for everyday living and entertaining. Upstairs, the spacious primary ensuite offers plenty of room to relax, while two additional bedrooms and a full bath provide comfortable accommodations for family or guests. A generously sized second living area or bonus space adds even more flexibility for a game room, media area, playroom, or additional workspace. Numerous updates provide added comfort and peace of mind, including a New Roof, Newer HVAC system, Newer water heater, Newer faux-wood blinds throughout, and Updated ceiling fans. Even more, the patio door is scheduled to be replaced with a beautiful new door in the next couple of weeks, adding a fresh finishing touch to the home. Outside, enjoy the community amenities, including swimming pools and a playground. With well-regarded schools and convenient access to Downtown Fort Worth, this home offers a wonderful combination of comfort, convenience, and lifestyle. Beautifully updated, thoughtfully maintained, and truly move-in ready—this Fort Worth home is one you won’t want to miss!
Property Features
Property Type: Residential - Single Family
Cooling: Ceiling Fan(s), Central Air, Electric
Fireplaces: 1
Garage: 2 car attached
Heating: Central, Electric
Home Style: Traditional
Lot Size: 0.13 Acres
Roof Type: Shingle
Year Built: 2000
Amenities
Cable TV Available
Chandelier
Double Vanity
Eat-in Kitchen
Granite Counters
Open Floorplan
Pantry
Walk-In Closet(s)
Feature Descriptions
Appliances: Dishwasher, Disposal, Electric Range, Microwave
Community Features: Community Pool, Park
Days on Site: 46
Exterior: Brick, Siding
Fencing: Wood
Fireplace: Brick, Wood Burning
Flooring: Laminate, Tile
HOA Fee: 363/ Semi-Annual
Laundry: Utility Room, Dryer Hookup, Washer Hookup
Parcel#: 07376782
Parking: Driveway, Garage Door Opener, Garage Faces Front, Garage Single Door
Parking Notes: Driveway, Garage Door Opener, Garage Faces Front, Gar
Patio/Porch: Rear Porch
Swimming Pool: Yes
Utilities: Cable Available, City Sewer, City Water, Concrete, Curbs, Electricity Connected, Phone Available, Sewer Available, Sidewalk, Underground Utilities
Window: Window Coverings
Local Schools
Elementary School: Remingtnpt
School District: Eagle MT-Saginaw ISD
Listed By / Shown By
Listed By
Agency Name: HomeSmart
Agent Name: Jennifer Tharp
Shown By
Agency Title: Kelly, Realtors
Agency Phone: (254) 741-1500
Agency Email: info@kellyrealtors.com
Agency Text: (254) 717-6447

Estimate Your Payment
Estimated Payment
$ 777.83 per month $687.70 Principal & Interest $0.00 Property Tax (data not provided by mls) $90.13 Homeowner's Insurance
1004 Triple Crown Drive | MLS# 21363053
This single family home located at 1004 Triple Crown Drive, Fort Worth, TX 76179 is currently listed for sale with an asking price of $309,000. This property was built in 2000 and has 3 bedrooms and 2 full and 1 partial baths with 2225 sq. ft. Triple Crown Drive is located in the Remington Point Add subdivision within the Eagle MT-Saginaw ISD school district. Search Remington Point Add real estate on www.kellyrealtors.com today.