
BEDS4
BATHS3 full
SQUARE FEET2,567
MLS#21395284
STATUSActive
PROPERTY TYPEResidential - Single Family
SUBDIVISIONParkview Estates
SCHOOLRichardson ISD
Property Description
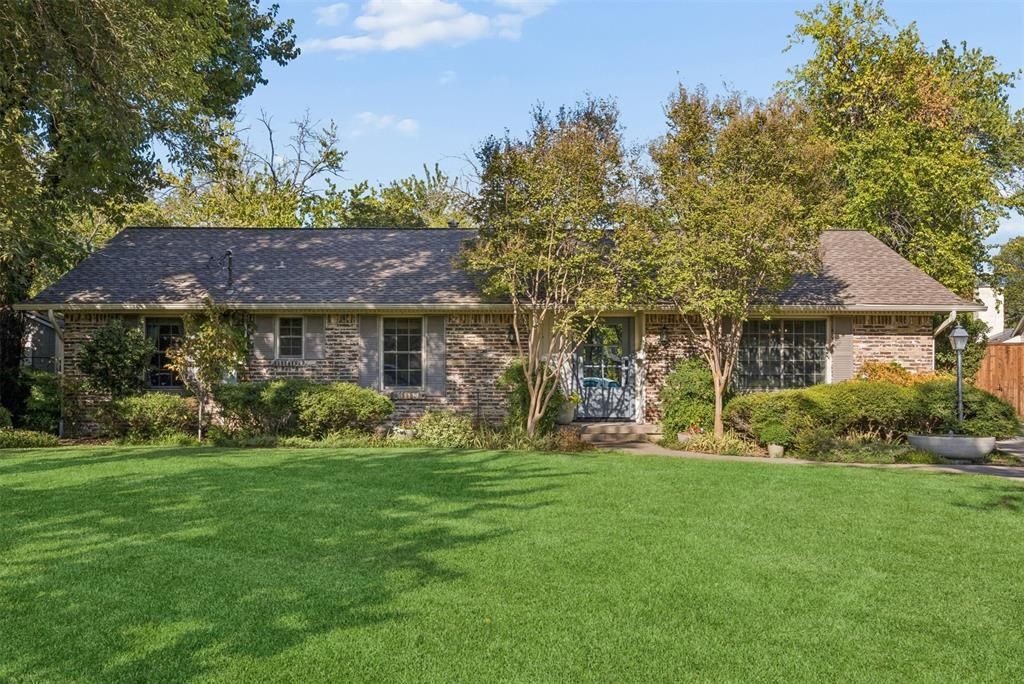
Rare opportunity to own a premier creek-side property in Richardson Heights, nestled deep on a quiet cul-de-sac lot spanning nearly half an acre. High above the creek, this meticulously maintained and beautifully renovated home offers a tranquil retreat with incredible potential for future family growth. The timeless, open floorplan is perfect for entertaining, flooded with natural light and featuring hardwood floors. A sophisticated living room with a modern fireplace flows into a formal dining room and a large back den offering versatile gathering space. The gourmet kitchen boasts premium stainless appliances, a professional gas range, custom cabinetry, and a rustic wood vent hood. The spacious primary suite features a walk-in closet and a luxurious en-suite bath with a double marble vanity and glass-enclosed shower. Don't miss this rare chance to make this incredible property your new home!
Property Features
Property Type: Residential - Single Family
Cooling: Central Air, Electric
Fireplaces: 1
Heating: Central, Natural Gas
Home Style: Traditional
Lot Size: 0.43 Acres
Roof Type: Composition
Year Built: 1964
Amenities
Cable TV Available
Decorative Lighting
Open Floorplan
Feature Descriptions
Appliances: Dishwasher, Disposal, Gas Range, Plumbed For Gas in Kitchen, Vented Exhaust Fan
Days on Site: 2
Exclusions: washer, dryer, TVs, primary bedroom scones, reverse osmosis water filter system
Exterior: Brick
Fencing: Wood, Other
Fireplace: Gas
Flooring: Ceramic Tile, Combination, Hardwood
Laundry: Utility Room, Full Size W/D Area, Washer Hookup
Lot: Cul-De-Sac, Irregular Lot, Landscaped, Lrg. Backyard Grass, Many Trees, Sprinkler System
Lot Dimensions: 79x235
Parcel#: 42128500090130000
Parking: Attached Carport
Parking Notes: Attached Carport
Patio/Porch: Patio
Utilities: Cable Available, City Sewer, City Water, Curbs, Sidewalk
Room Sizes
Bedroom-Primary: 15.00 x 12.00 Level - 1
Bedroom: 12.00 x 11.00 Level - 1
Bedroom: 12.00 x 11.00 Level - 1
Bedroom: 11.00 x 11.00 Level - 1
Bath-Primary: 9.00 x 7.00 Level - 1
Kitchen: 15.00 x 13.00 Level - 1
Utility Room: 8.00 x 6.00 Level - 1
Living Room: 20.00 x 15.00 Level - 1
Dining Room: 17.00 x 11.00 Level - 1
Breakfast Room: 11.00 x 9.00 Level - 1
Den: 28.00 x 20.00 Level - 1
Local Schools
Elementary School: Dover
School District: Richardson ISD
Listed By / Shown By
Listed By
Agency Name: Briggs Freeman Sotheby's Int'l
Agency Contact: 214-351-7100
Agent Name: Patrick Bukowitz
Shown By
Agency Title: Kelly, Realtors
Agency Phone: (254) 741-1500
Agency Email: info@kellyrealtors.com
Agency Text: (254) 717-6447

Estimate Your Payment
Estimated Payment
$ 1,887.67 per month $1,668.95 Principal & Interest $0.00 Property Tax (data not provided by mls) $218.72 Homeowner's Insurance
1004 Cedar Lane | MLS# 21395284
This single family home located at 1004 Cedar Lane, Richardson, TX 75080 is currently listed for sale with an asking price of $749,900. This property was built in 1964 and has 4 bedrooms and 3 full baths with 2567 sq. ft. Cedar Lane is located in the Parkview Estates subdivision within the Richardson ISD school district. Search Parkview Estates real estate on www.kellyrealtors.com today.