
BEDS5
BATHS4 full 1 partial
SQUARE FEET4,162
MLS#21405859
STATUSActive
PROPERTY TYPEResidential - Single Family
SUBDIVISIONWoodhaven Ph II
SCHOOLMcKinney ISD
Property Description
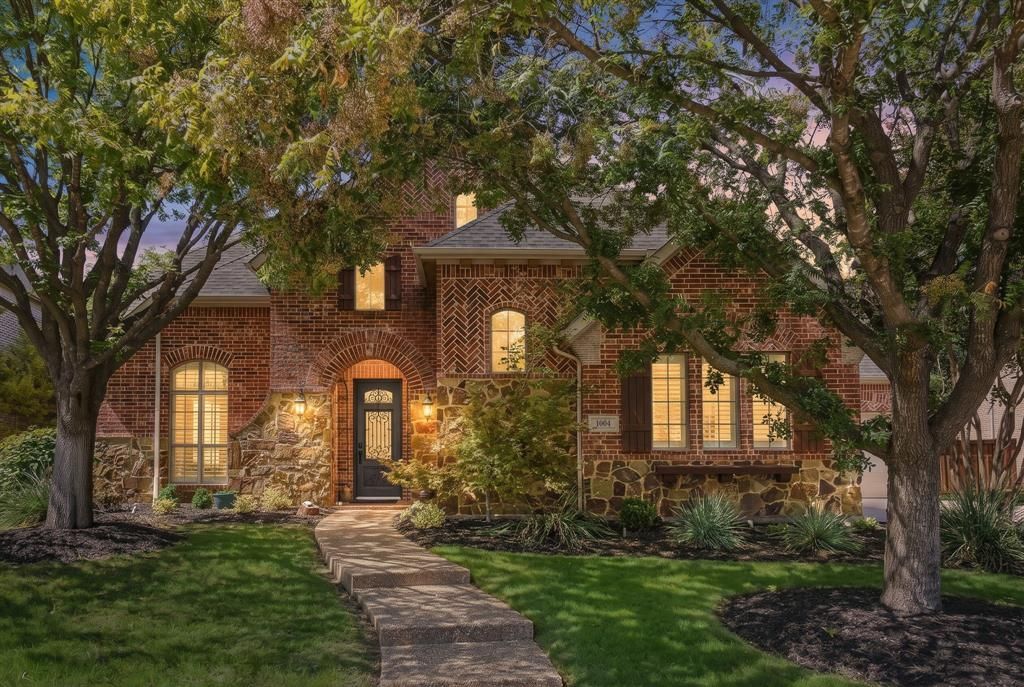
Updated Stonebridge Ranch pool home in McKinney offering 5 bedrooms, 4.5 baths, 4,162 square feet and a 3-car garage. Located in the Woodhaven II village, this beautifully updated residence combines generous living space, a flexible floor plan and an exceptional outdoor retreat. Two bedrooms are on the main level, including the spacious primary suite. Upstairs offers three additional bedrooms, a large game room and dedicated media room.The remodeled kitchen features a dramatic waterfall granite island, abundant cabinetry, gas cooktop, double ovens, walk-in pantry and an open connection to the main living area. Recent improvements include wood flooring in the kitchen and primary suite, recessed can lighting in the kitchen and formal living room, a newly tiled fireplace, new wood blinds, shutters across the front of the home, electric window shades in the living room and primary suite, new carpet in the primary closet and epoxy-finished garage floors.Step outside to a private backyard retreat with a heated gunite pool and spa, waterfall feature, covered patio and outdoor living space—ideal for relaxing or entertaining. Stonebridge Ranch residents enjoy an aquatic center, lakes and ponds, parks, playgrounds, trails, tennis and pickleball. The lifestyle also includes proximity to The Clubs of Stonebridge Ranch and its acclaimed Pete Dye-designed Dye Course, with private club membership available separately. Located in McKinney ISD, this property brings together space, meaningful updates, private-pool living and one of McKinney's best-known master-planned communities. Schedule your private showing and experience 1004 Bristlewood Drive.
Property Features
Property Type: Residential - Single Family
Cooling: Attic Fan, Ceiling Fan(s), Central Air, Electric, Roof
Fireplaces: 1
Garage: 3 car attached
Heating: Central, Fireplace(s)
Home Style: Traditional
Lot Size: 0.24 Acres
Roof Type: Composition, Shingle
Year Built: 2002
Amenities
Cable TV Available
Decorative Lighting
Double Vanity
Eat-in Kitchen
Flat Screen Wiring
Granite Counters
High Speed Internet Available
Kitchen Island
Open Floorplan
Pantry
Sound System Wiring
Vaulted Ceiling(s)
Walk-In Closet(s)
Covered Patio/Porch
Rain Gutters
Lighting
Outdoor Living Center
Private Yard
Feature Descriptions
Appliances: Dishwasher, Disposal, Electric Oven, Gas Cooktop, Ice Maker, Microwave, Double Oven, Tankless Water Heater, Vented Exhaust Fan
Community Features: Community Pool, Curbs, Fishing, Greenbelt, Jogging Path/Bike Path, Lake, Park, Playground, Pool, Sidewalks, Tennis Court(s)
Days on Site: 14
Exterior: Brick, Rock/Stone
Fencing: Back Yard, Full, Gate, High Fence, Privacy
Fireplace: Gas Logs, Gas Starter, Living Room, Wood Burning
Flooring: Carpet, Ceramic Tile, Hardwood
HOA Fee: 953/ Annually
Laundry: Electric Dryer Hookup, Utility Room, Full Size W/D Area, Washer Hookup
Lot: Few Trees, Interior Lot, Landscaped, Level, Sprinkler System
Parcel#: R489000B01501
Parking: Additional Parking, Driveway, Garage Door Opener, Garage Double Door, Garage Faces Side, Garage Single Door, Inside Entrance, Lighted
Parking Notes: Additional Parking, Driveway, Garage Door Opener, Gar
Pool: Gunite, Heated, In Ground, Outdoor Pool, Pool Sweep, Pool/Spa Combo, Waterfall
Swimming Pool: Yes
Utilities: Asphalt, Cable Available, City Sewer, City Water, Curbs, Individual Gas Meter, Individual Water Meter, Phone Available, Sidewalk, Underground Utilities
Window: Bay Window(s), Window Coverings
Room Sizes
Living Room: 20.00 x 20.00 Level - 1
Bedroom-Primary: 19.00 x 15.00 Level - 1
Kitchen: 24.00 x 13.00 Level - 1
Bedroom: 12.00 x 12.00 Level - 1
Utility Room: 12.00 x 7.00 Level - 1
Bedroom: 13.00 x 12.00 Level - 2
Bedroom: 12.00 x 12.00 Level - 2
Bedroom: 13.00 x 12.00 Level - 2
Game Room: 20.00 x 17.00 Level - 2
Media Room: 12.00 x 12.00 Level - 2
Breakfast Room: 13.00 x 12.00 Level - 1
Dining Room: 13.00 x 13.00 Level - 1
Living Room: 14.00 x 13.00 Level - 1
Local Schools
Elementary School: Bennett
School District: McKinney ISD
Listed By / Shown By
Listed By
Agency Name: Keller Williams NO. Collin Cty
Agency Contact: 972-562-8883
Agent Name: Alvin Paulson
Shown By
Agency Title: Kelly, Realtors
Agency Phone: (254) 741-1500
Agency Email: info@kellyrealtors.com
Agency Text: (254) 717-6447

Estimate Your Payment
Estimated Payment
$ 2,303.02 per month $2,036.17 Principal & Interest $0.00 Property Tax (data not provided by mls) $266.85 Homeowner's Insurance
1004 Bristlewood Drive | MLS# 21405859
This single family home located at 1004 Bristlewood Drive, McKinney, TX 75072 is currently listed for sale with an asking price of $914,900. This property was built in 2002 and has 5 bedrooms and 4 full and 1 partial baths with 4162 sq. ft. Bristlewood Drive is located in the Woodhaven Ph II subdivision within the McKinney ISD school district. Search Woodhaven Ph II real estate on www.kellyrealtors.com today.