
BEDS4
BATHS3 full
SQUARE FEET2,520
MLS#21321238
STATUSActive
PROPERTY TYPEResidential - Single Family
SUBDIVISIONTrees Farm Ph 2
SCHOOLDesoto ISD
Property Description
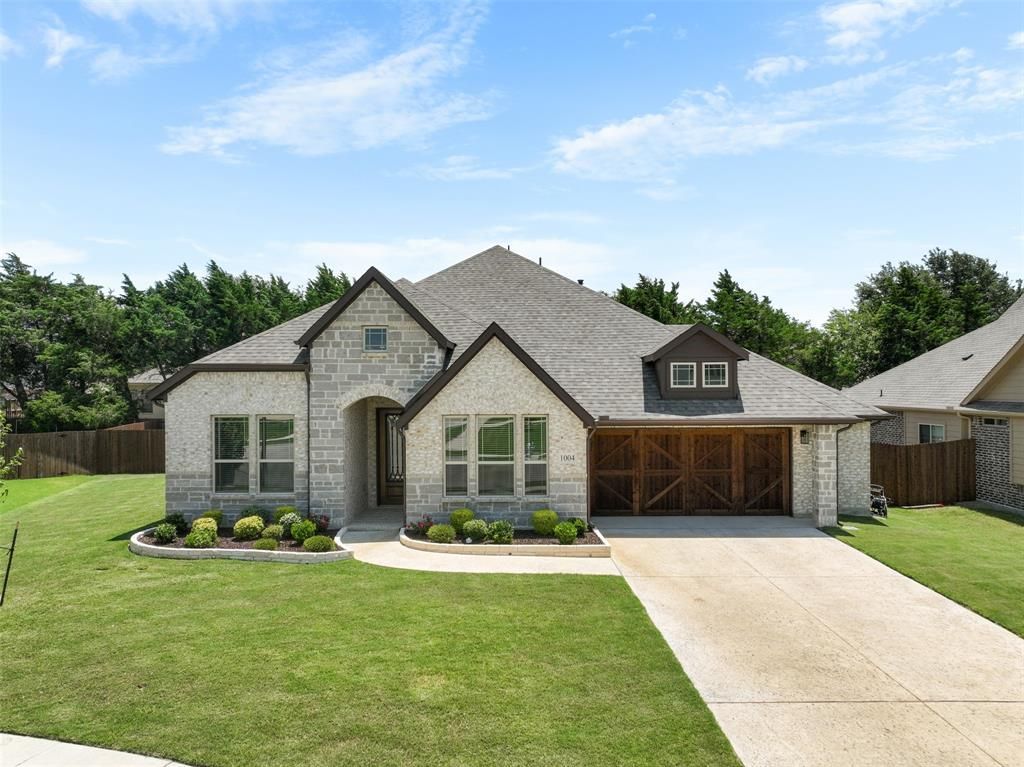
Stunning 2024-built home offering 4 bedrooms, 2.5 baths, and an open-concept floor plan designed for modern living. The spacious living area that flows seamlessly into the gourmet kitchen with quartz countertops, oversized island, stainless steel appliances, gas cooktop, wall oven, subway tile backsplash, and abundant cabinetry.The private primary suite includes dual vanities, an oversized walk-in shower, and a large walk-in closet. Spacious secondary bedrooms provide flexibility for guests, family, or a home office.Additional upgrades include an oversized 2.5-car garage with polyaspartic-coated floors, a Level 2 EV charging station, wood-look flooring throughout the main living areas, designer finishes, and generous storage.Situated on a beautifully landscaped lot in a desirable DeSoto neighborhood, this move-in-ready home offers the perfect combination of style, functionality, and convenience with easy access to shopping, dining, schools, and major highways.Buyer and buyer's agent to verify all information, including schools, measurements, and square footage.
Property Features
Property Type: Residential - Single Family
Cooling: Ceiling Fan(s), Central Air, Electric
Garage: 2 car attached
Heating: Central
Lot Size: 0.27 Acres
Roof Type: Composition
Year Built: 2024
Amenities
Cable TV Available
Decorative Lighting
Eat-in Kitchen
Flat Screen Wiring
High Speed Internet Available
Kitchen Island
Open Floorplan
Pantry
Walk-In Closet(s)
Feature Descriptions
Appliances: Dishwasher, Disposal, Gas Cooktop, Microwave
Days on Site: 5
Exclusions: TV wall mounts, curtains, fire places
Exterior: Brick, Rock/Stone
Fencing: Wood
Flooring: Carpet, Vinyl
HOA Fee: 500/ Annually
Laundry: Full Size W/D Area
Parcel#: 201043100E0390000
Parking: Garage, Garage Faces Front
Parking Notes: Garage, Garage Faces Front
Patio/Porch: Covered
Utilities: Cable Available, City Sewer, City Water, Community Mailbox, Individual Gas Meter, Phone Available
Window: Window Coverings
Local Schools
Elementary School: Cockrell Hill
School District: Desoto ISD
Listed By / Shown By
Listed By
Agency Name: eXp Realty, LLC
Agency Contact: 888-519-7431
Agent Name: Mikaela Camacho
Shown By
Agency Title: Kelly, Realtors
Agency Phone: (254) 741-1500
Agency Email: info@kellyrealtors.com
Agency Text: (254) 717-6447

Estimate Your Payment
Estimated Payment
$ 1,182.85 per month $1,045.79 Principal & Interest $0.00 Property Tax (data not provided by mls) $137.05 Homeowner's Insurance
1004 Bessie Drive | MLS# 21321238
This single family home located at 1004 Bessie Drive, Desoto, TX 75115 is currently listed for sale with an asking price of $469,900. This property was built in 2024 and has 4 bedrooms and 3 full baths with 2520 sq. ft. Bessie Drive is located in the Trees Farm Ph 2 subdivision within the Desoto ISD school district. Search Trees Farm Ph 2 real estate on www.kellyrealtors.com today.