
BEDS3
BATHS2 full
SQUARE FEET1,789
MLS#21344266
STATUSActive
PROPERTY TYPEResidential - Single Family
SUBDIVISIONFossil Hill Estates
SCHOOLNorthwest ISD
Property Description
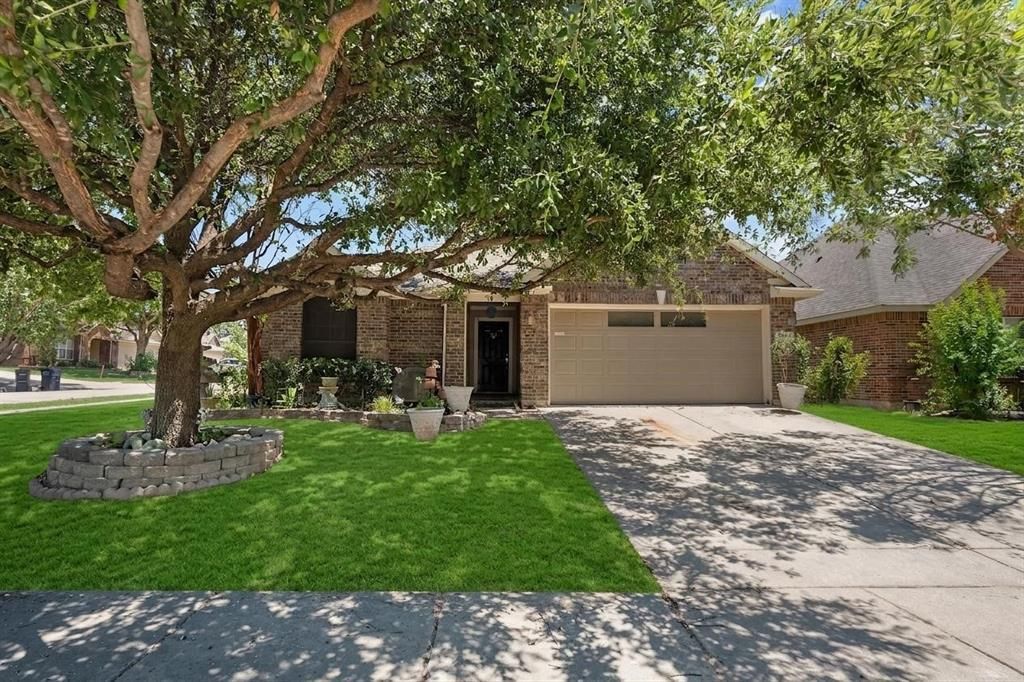
Welcome to 10032 Chrysalis Drive in the highly desirable Watersbend community! This single-story home offers 3 spacious bedrooms, 2 full bathrooms, and an inviting open-concept layout designed for comfortable everyday living and effortless entertaining. The functional floor plan features a generous living area that flows seamlessly into the kitchen and dining space, while the private primary suite provides a relaxing retreat with an ensuite bath and walk-in closet.Enjoy the peace of mind that comes with major recent updates, including a new roof (2024) and new interior paint and carpet (2025), making this home move-in ready.Conveniently located near shopping, dining, schools, major highways, and everything North Fort Worth has to offer, this home is the perfect opportunity for first-time buyers, growing families, or anyone looking to downsize without sacrificing comfort.Preferred lender closing credits are available, helping make homeownership even more affordable. Schedule your private showing today and come see all this wonderful home has to offer!
Property Features
Property Type: Residential - Single Family
Cooling: Ceiling Fan(s), Central Air, Electric
Garage: 2 car attached
Heating: Central, Electric
Home Style: Traditional
Lot Size: 0.13 Acres
Roof Type: Asphalt
Year Built: 2009
Amenities
Cable TV Available
Kitchen Island
Open Floorplan
Other
Feature Descriptions
Appliances: Dishwasher, Electric Oven, Microwave, Refrigerator
Days on Site: 83
Exclusions: Info deemed reliable but not guaranteed. Buyer and buyer's agent to verify all information.
Exterior: Brick
Fencing: Back Yard
Flooring: Carpet, Ceramic Tile
HOA Fee: 248/ Semi-Annual
Laundry: Utility Room
Parcel#: 41214587
Parking: Driveway, Garage, On Street
Parking Notes: Driveway, Garage, On Street
Patio/Porch: Rear Porch
Utilities: City Sewer, City Water
Window: Bay Window(s)
Room Sizes
Bedroom-Primary: 19.00 x 12.00 Level - 1
Bedroom: 14.00 x 12.00 Level - 1
Bedroom: 14.00 x 10.00 Level - 1
Living Room: 15.00 x 20.00 Level - 1
Local Schools
Elementary School: Sonny And Allegra Nance
School District: Northwest ISD
Listed By / Shown By
Listed By
Agency Name: JPAR - Central Metro
Agency Contact: 972-836-9295
Agent Name: Amyn Alwani
Shown By
Agency Title: Kelly, Realtors
Agency Phone: (254) 741-1500
Agency Email: info@kellyrealtors.com
Agency Text: (254) 717-6447

Estimate Your Payment
Estimated Payment
$ 704.82 per month $623.16 Principal & Interest $0.00 Property Tax (data not provided by mls) $81.67 Homeowner's Insurance
10032 Chrysalis Drive | MLS# 21344266
This single family home located at 10032 Chrysalis Drive, Fort Worth, TX 76131 is currently listed for sale with an asking price of $279,999. This property was built in 2009 and has 3 bedrooms and 2 full baths with 1789 sq. ft. Chrysalis Drive is located in the Fossil Hill Estates subdivision within the Northwest ISD school district. Search Fossil Hill Estates real estate on www.kellyrealtors.com today.