
BEDS3
BATHS2 full
SQUARE FEET1,493
MLS#21395480
STATUSActive
PROPERTY TYPEResidential - Single Family
SUBDIVISIONTravis Ranch Ph 2a
SCHOOLForney ISD
Property Description
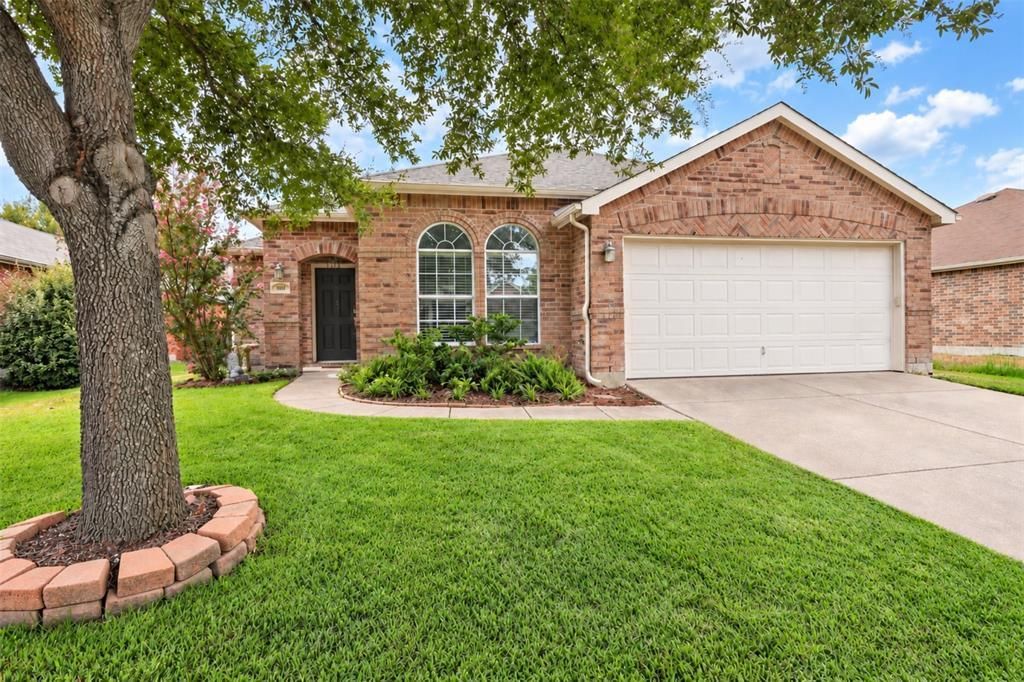
JUST RENOVATED IN 2026 & MOVE-IN READY! This beautifully updated one-story home in Travis Ranch features fresh, modern finishes and an ideal location near some of the community’s best amenities. Recent updates include a fully renovated kitchen with quartz countertops, new LVP flooring, updated bathrooms, and fresh interior and exterior paint. Major improvements include a new roof installed April 2025 and foundation repairs completed November 2025 with a transferable warranty, offering added peace of mind for the next owner.The bright, functional floor plan offers comfortable living and dining spaces designed for everyday living and entertaining. The primary suite provides a private retreat with an ensuite bath and generous closet space, while the backyard offers plenty of room for outdoor dining, recreation, pets, or relaxing under the Texas sky.Location is a standout—just one block from the Travis Ranch community pool, splash pad, and park, and within walking distance of the elementary school. Enjoy neighborhood parks, playgrounds, and outdoor spaces along with convenient access to shopping, dining, major roadways, and nearby Lake Ray Hubbard.With extensive renovations already completed and an excellent location within Travis Ranch, this home offers the opportunity to move in and enjoy from day one.
Property Features
Property Type: Residential - Single Family
Cooling: Ceiling Fan(s), Central Air
Fireplaces: 1
Garage: 2 car attached
Heating: Electric
Home Style: Traditional
Lot Size: 0.17 Acres
Roof Type: Composition
Year Built: 2006
Amenities
Cable TV Available
High Speed Internet Available
Feature Descriptions
Appliances: Dishwasher, Disposal, Electric Cooktop, Electric Oven, Microwave
Community Features: Community Pool, Jogging Path/Bike Path, Playground, Sidewalks
Days on Site: 2
Exterior: Brick, Siding
Fencing: Back Yard, Wood
Fireplace: Living Room, Wood Burning
Flooring: Luxury Vinyl Plank
HOA Fee: 423/ Annually
Laundry: Utility Room, Full Size W/D Area
Lot: Interior Lot, Sprinkler System, Subdivision
Parcel#: 74360
Parking: Driveway, Garage Faces Front
Parking Notes: Driveway, Garage Faces Front
Patio/Porch: Covered
Swimming Pool: Yes
Utilities: Cable Available, City Sewer, City Water, Electricity Available, Electricity Connected, Individual Gas Meter, Individual Water Meter, Phone Available, Sidewalk
Local Schools
Elementary School: Lewis
School District: Forney ISD
Listed By / Shown By
Listed By
Agency Name: DHS Realty
Agency Contact: 214-843-4043
Agent Name: Claire Hanks
Shown By
Agency Title: Kelly, Realtors
Agency Phone: (254) 741-1500
Agency Email: info@kellyrealtors.com
Agency Text: (254) 717-6447

Estimate Your Payment
Estimated Payment
$ 691.99 per month $611.81 Principal & Interest $0.00 Property Tax (data not provided by mls) $80.18 Homeowner's Insurance
1003 Trickham Drive | MLS# 21395480
This single family home located at 1003 Trickham Drive, Forney, TX 75126 is currently listed for sale with an asking price of $274,900. This property was built in 2006 and has 3 bedrooms and 2 full baths with 1493 sq. ft. Trickham Drive is located in the Travis Ranch Ph 2a subdivision within the Forney ISD school district. Search Travis Ranch Ph 2a real estate on www.kellyrealtors.com today.