
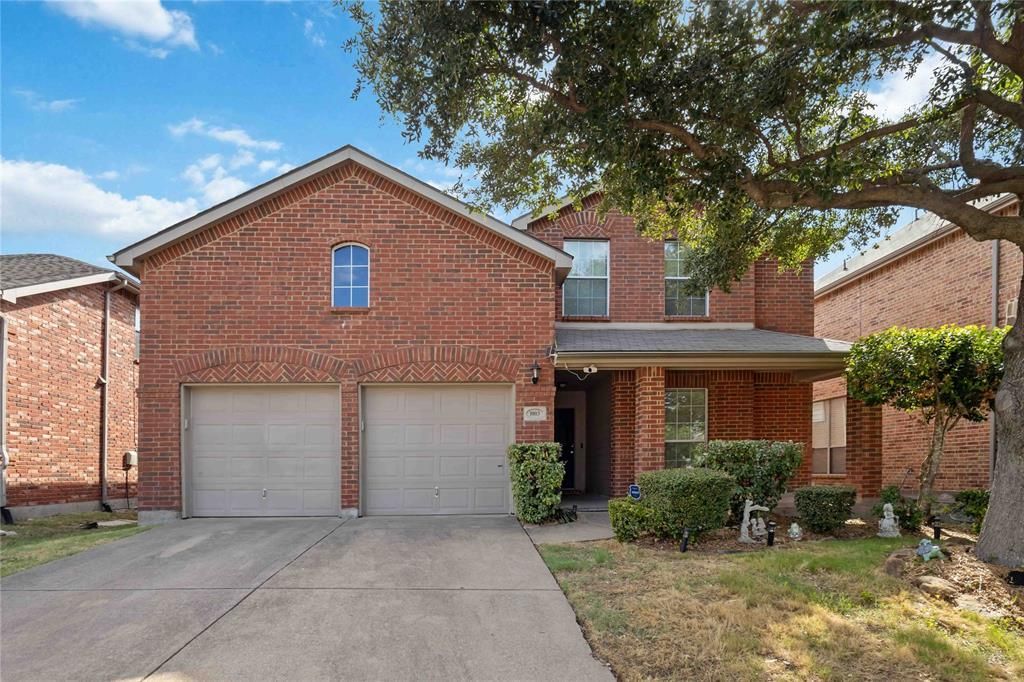
BEDS4
BATHS2 full 1 partial
SQUARE FEET2,760
MLS#21372424
STATUSActive
PROPERTY TYPEResidential -
SUBDIVISIONTravis Ranch Ph 2a
SCHOOLForney ISD
Property Description
Welcome to 1003 Ingram Dr in the desirable Travis Ranch community of Forney, TX! This spacious 4-bedroom, 2.5-bath home offers a comfortable and functional layout with plenty of room for everyone. The open-concept design creates a welcoming flow between the living, dining, and kitchen areas, making it easy to enjoy everyday living and entertaining. The home also features a dedicated office or study, perfect for working from home, studying, or creating a quiet space. A formal dining area provides additional space for family meals and gatherings. Upstairs, you will find a versatile game room or second living area that can be used for movie nights, a playroom, hobby space, or additional entertaining. The generously sized bedrooms feature large walk-in closets, providing plenty of storage. Wired for surround sound. Located in the Travis Ranch subdivision, this home offers a great combination of space, flexibility, and convenience. Come see all that this home has to offer and make it your own!
Property Features
Property Type: Residential -
Cooling: Ceiling Fan(s)
Fireplaces: 1
Garage: 2 car attached
Heating: Central, Electric
Home Style: Traditional
Lot Size: 0.13 Acres
Roof Type: Composition
Year Built: 2005
Amenities
Kitchen Island
Walk-In Closet(s)
Feature Descriptions
Appliances: Dishwasher, Disposal, Electric Cooktop, Electric Oven, Electric Water Heater, Microwave
Community Features: Community Pool, Park, Pool, Sidewalks, Tennis Court(s)
Days on Site: 3
Exclusions: Curtain throughout and outside cameras
Exterior: Brick, Siding
Fencing: Wood
Fireplace: Wood Burning
Flooring: Carpet, Laminate
HOA Fee: 423/ Annually
Laundry: Electric Dryer Hookup, Utility Room, Full Size W/D Area, Dryer Hookup, Washer Hookup
Parcel#: 74135
Parking: Driveway, Garage, Garage Door Opener, Garage Double Door, Garage Faces Front
Parking Notes: Driveway, Garage, Garage Door Opener, Garage Double D
Patio/Porch: Covered
Swimming Pool: Yes
Utilities: Cable Available, City Sewer, City Water, Electricity Available
Window: Window Coverings
Room Sizes
Bedroom-Primary: 17.00 x 15.00 Level - 2
Bedroom: 13.00 x 11.00 Level - 2
Bedroom: 13.00 x 11.00 Level - 2
Bedroom: 13.00 x 10.00 Level - 2
Living Room: 18.00 x 13.00 Level - 1
Game Room: 18.00 x 13.00 Level - 2
Office: 12.00 x 12.00 Level - 1
Kitchen: 18.00 x 13.00 Level - 1
Utility Room: 10.00 x 6.00 Level - 1
Local Schools
Elementary School: Lewis
School District: Forney ISD
Listed By / Shown By
Listed By
Agency Name: HomeSmart Stars
Agency Contact: 214-629-1837
Agent Name: Priscilla Davis
Shown By
Agency Title: Kelly, Realtors
Agency Phone: (254) 741-1500
Agency Email: info@kellyrealtors.com
Agency Text: (254) 717-6447

Estimate Your Payment
Estimated Payment
$ 780.34 per month $689.93 Principal & Interest $0.00 Property Tax (data not provided by mls) $90.42 Homeowner's Insurance
1003 Ingram Drive | MLS# 21372424
This home located at 1003 Ingram Drive, Forney, TX 75126 is currently listed for sale with an asking price of $310,000. This property was built in 2005 and has 4 bedrooms and 2 full and 1 partial baths with 2760 sq. ft. Ingram Drive is located in the Travis Ranch Ph 2a subdivision within the Forney ISD school district. Search Travis Ranch Ph 2a real estate on www.kellyrealtors.com today.