
BEDS4
BATHS3 full
SQUARE FEET3,884
MLS#21275353
STATUSActive
PROPERTY TYPEResidential - Single Family
SUBDIVISIONChatham Reserve
SCHOOLAubrey ISD
Property Description
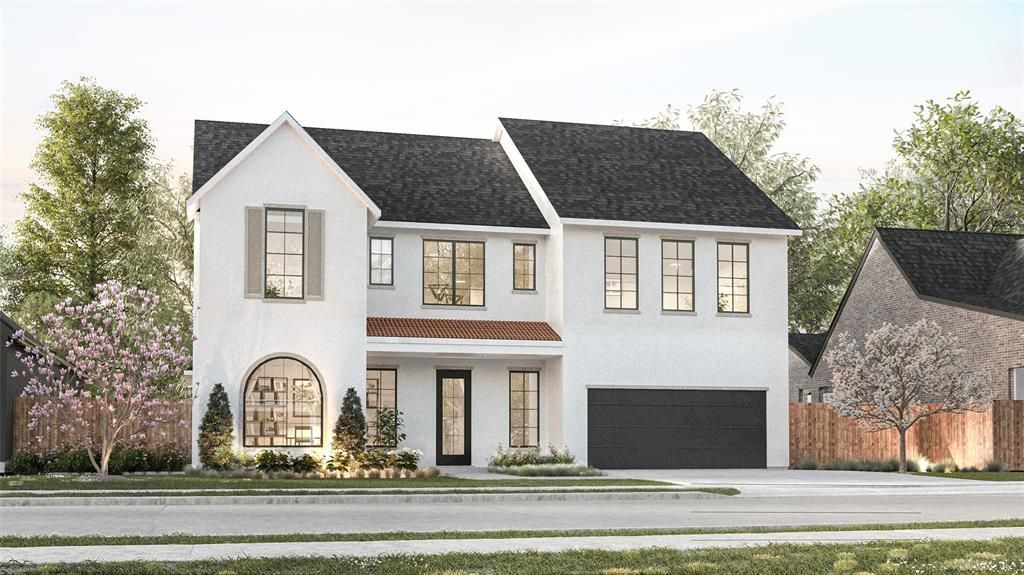
Beautiful under construction Ellis floorplan featuring a stunning stucco exterior and exceptional design throughout. This spacious home offers 4 bedrooms, 3 baths, private study, media room, and game room—perfect for both everyday living and entertaining. The open-concept layout showcases a warm fireplace in the family room and an extended kitchen island ideal for gathering, meal prep, and hosting guests. Thoughtfully designed with abundant storage throughout, this home combines style, comfort, and functionality in every space
Property Features
Property Type: Residential - Single Family
Cooling: Ceiling Fan(s), Central Air, Zoned
Fireplaces: 1
Garage: 2 car attached
Heating: Central, ENERGY STAR Qualified Equipment, Natural Ga
Home Style: Traditional
Lot Size: 0.26 Acres
Roof Type: Concrete
Year Built: 2026
Amenities
Cable TV Available
Cathedral Ceiling(s)
Chandelier
Decorative Lighting
Double Vanity
Eat-in Kitchen
Flat Screen Wiring
Granite Counters
High Speed Internet Available
Kitchen Island
Open Floorplan
Pantry
Smart Home System
Sound System Wiring
Vaulted Ceiling(s)
Walk-In Closet(s)
Wired for Data
Covered Patio/Porch
Rain Gutters
Feature Descriptions
Appliances: Commercial Grade Vent, Dishwasher, Disposal, Electric Oven, Gas Cooktop, Microwave, Convection Oven, Plumbed For Gas in Kitchen, Tankless Water Heater, Vented Exhaust Fan
Days on Site: 100
Exterior: Brick, Fiber Cement
Fencing: Back Yard, Gate, Wood, Wrought Iron
Fireplace: Gas
Flooring: Carpet, Ceramic Tile, Engineered Wood, Tile
Green Features: 12 inch+ Attic Insulation, Appliances, Energy Recovery Ventilator
HOA Fee: 1100/ Annually
Lot Dimensions: 70 x 162
Parcel#: R1039378
Parking: Driveway, Garage, Garage Door Opener, Garage Single Door
Parking Notes: Driveway, Garage, Garage Door Opener, Garage Single D
Patio/Porch: Covered
Utilities: Cable Available, City Sewer, City Water, Community Mailbox, Concrete, Curbs, Individual Gas Meter, Individual Water Meter
Local Schools
Elementary School: Pete and Myra West
School District: Aubrey ISD
Listed By / Shown By
Listed By
Agency Name: Ryan Griffin
Agent Name: Jennifer Johnson
Shown By
Agency Title: Kelly, Realtors
Agency Phone: (254) 741-1500
Agency Email: info@kellyrealtors.com
Agency Text: (254) 717-6447

Estimate Your Payment
Estimated Payment
$ 2,011.27 per month $1,778.23 Principal & Interest $0.00 Property Tax (data not provided by mls) $233.04 Homeowner's Insurance
10021 Cresent Drive | MLS# 21275353
This single family home located at 10021 Cresent Drive, Providence Village, TX 76227 is currently listed for sale with an asking price of $799,000. This property was built in 2026 and has 4 bedrooms and 3 full baths with 3884 sq. ft. Cresent Drive is located in the Chatham Reserve subdivision within the Aubrey ISD school district. Search Chatham Reserve real estate on www.kellyrealtors.com today.