
BEDS3
BATHS3 full 1 partial
SQUARE FEET1,675
MLS#2014555
STATUSNew
PROPERTY TYPERental - Single Family
SUBDIVISIONTERRELL HILLS
SCHOOLNorth East ISD
Property Description
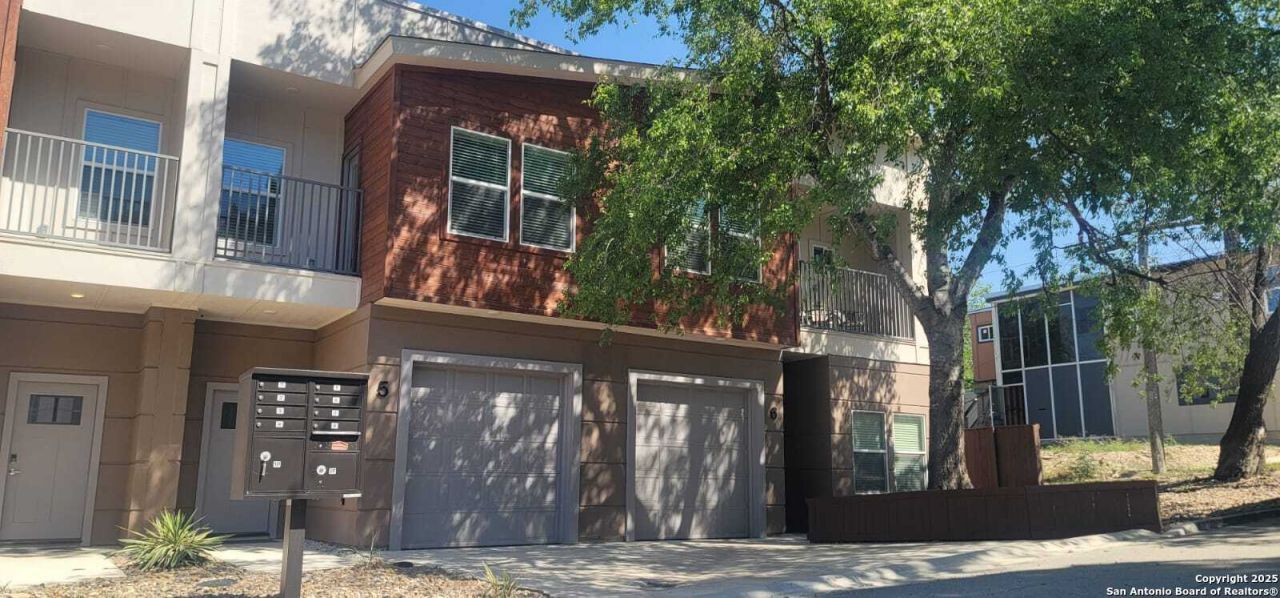
Discover sophisticated living in this beautifully designed three-bedroom, 2.5-bath townhouse-style condo, perfectly situated in the prestigious Terrell Hills neighborhood. Blending contemporary style with refined comfort, this residence offers an exceptional lifestyle in one of San Antonios most desirable communities. Step inside to find soaring ceilings and sleek polished concrete floors that set a tone of modern luxury. The open-concept main level is thoughtfully designed, featuring a flexible office Minutes away from Fort Sam Houston, easy access to I410, and downtown. Dont miss out this opportunity !
Property Features
Property Type: Rental - Single Family
Cooling: One Central
Fuel Type: Electric
Heating: Central
Home Style: Two Story, Contemporary
Roof Type: Composition
Year Built: 2022
Feature Descriptions
Days on Site: 1
Foundation: Slab
Inclusions: Ceiling Fans, Washer Connection, Dryer Connection, Microwave Oven, Stove/Range, Disposal, Dishwasher, Smoke Alarm, Electric Water Heater, Garage Door Opener, Carbon Monoxide Detector, City Garbage service
Interior: One Living Area, Liv/Din Combo, Island Kitchen, Study/Library, All Bedrooms Upstairs, High Ceilings, Laundry Upper Level, Walk in Closets
Miscellaneous: Broker-Manager
Neighborhood Amenities: None
Parking: One Car Garage
Pool/Spa: None
Type: Single Family Detached
Water/Sewer: Water System, Sewer System
Windows: All Remain
Room Sizes
Bedroom 2: 10 X 10
Bedroom 3: 10 X 12
Kitchen: 11 X 14
Dining Room: 8 X 12
Living Room: 15 X 10
Study/Office: 10 X 11
Local Schools
High School: Macarthur
Middle School: Garner
Elementary School: Wilshire
School District: North East ISD
Listed By / Shown By
Listed By
Agency Name: Ruben Schaeffer, Broker
Agency Phone: (915) 820-6744
Shown By
Agency Title: Kelly, Realtors
Agency Phone: (254) 741-1500
Agency Email: info@kellyrealtors.com
Agency Text: (254) 717-6447

1002 Morningside Dr, Unit 6 | MLS# 2014555
This property located at 1002 Morningside Dr, Unit 6, San Antonio, TX 78209 is currently listed for rent with an asking price of $2,200 / Monthly. Morningside Dr, Unit 6 is located within the North East ISD school district. Search San Antonio real estate on www.kellyrealtors.com today.