
BEDS4
BATHS4 full
SQUARE FEET4,875
MLS#21316412
STATUSActive Contingent
PROPERTY TYPEResidential - Single Family
SUBDIVISIONWaterford Parks Ph One
SCHOOLAllen ISD
Property Description
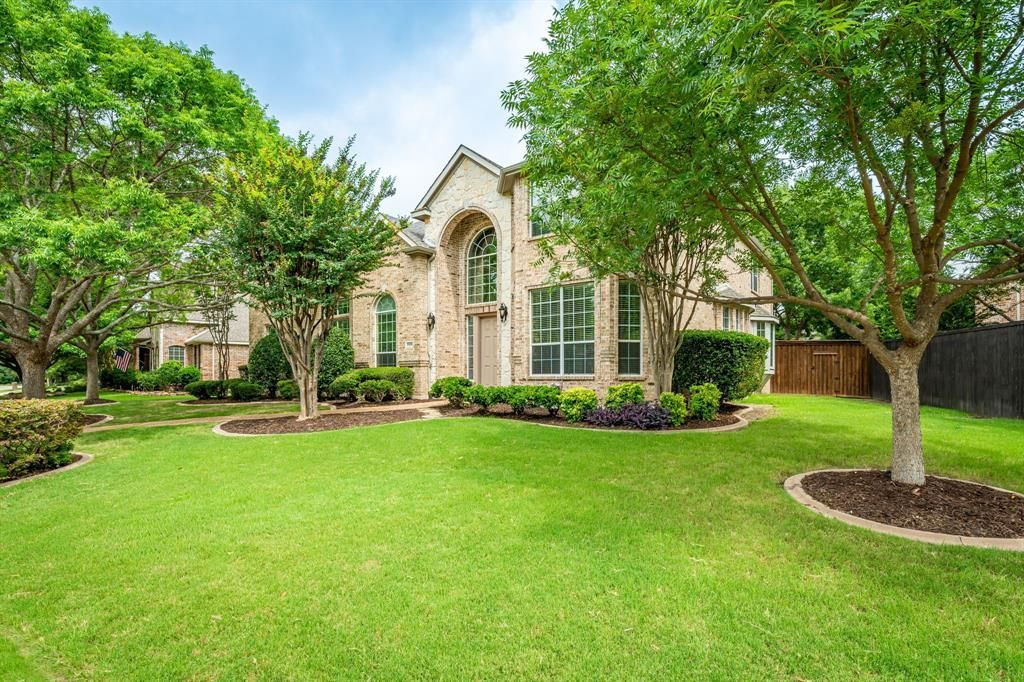
MOTIVATED SELLER - Here is your opportunity to live in the highly sought-after community of Waterford Parks. This beautifully maintained 4-bedroom, 4 Bath with an Office has all the space needed for a growing family with ample storage throughout. It is just steps away from the community Pool and Clubhouse and close proximity to Cheatham Elementary School (Allen ISD), shopping, dining, highways, and is only 28 minutes to DFW. Upon entry, one takes in the natural light provided by large windows and the vaulted ceilings, which enhance the volume of living space, while a curving staircase leads to the 3 second-floor bedrooms and entertainment area. From this point, the home flows from the front vestibule, past the dining area into the large kitchen area with abundant cabinets and counterspace and the living room, which looks into the fenced-in patio and yard through sprawling windows. The Patio offers an outdoor extension ideal for gatherings. All enhanced by the sound system that covers the Master Bedroom, Living Areas, and Patio Area. The first floor also includes the spacious Master Retreat with a Garden Tub, Shower and large Master Closet. In addition, there is an Office, another Full bathroom, Laundry Room, separate staircase leading to the Entertainment area, and a 3-car garage. The second floor includes 2 bedrooms with a Jack and Jill bathroom on one side. On the other side of the house, there is a large game room with a pool table, a media room (with a 4 K projector, 110-inch screen, and a 7.2 Surround Sound System), a wet bar, and a private Bedroom (4) with its own full bath. Major value updates include a new roof (June 2026) and newer HVAC units.
Property Features
Property Type: Residential - Single Family
Cooling: Ceiling Fan(s), Central Air, Electric, Zoned
Fireplaces: 1
Garage: 3 car attached
Heating: Central, Natural Gas, Zoned
Home Style: Traditional
Lot Size: 0.27 Acres
Roof Type: Composition
Year Built: 2004
Amenities
Cable TV Available
Decorative Lighting
High Speed Internet Available
Kitchen Island
Multiple Staircases
Vaulted Ceiling(s)
Walk-In Closet(s)
Wet Bar
Covered Patio/Porch
Rain Gutters
Storage
Feature Descriptions
Appliances: Dishwasher, Disposal, Electric Cooktop, Electric Oven, Gas Water Heater, Microwave, Double Oven, Vented Exhaust Fan
Days on Site: 40
Exterior: Brick
Fencing: Gate, Wood
Fireplace: Gas Logs, Gas Starter
Flooring: Carpet, Tile, Wood
Green Features: Appliances, HVAC, Insulation, Windows
HOA Fee: 385/ Semi-Annual
Lot: Few Trees, Interior Lot, Landscaped, Sprinkler System, Subdivision
Parcel#: R466500E02801
Parking: Garage, Garage Faces Rear
Parking Notes: Garage, Garage Faces Rear
Utilities: Alley, City Sewer, City Water, Concrete, Curbs, Sidewalk, Underground Utilities
Room Sizes
Living Room: 17.00 x 13.00 Level - 1
Family Room: 21.00 x 18.00 Level - 1
Dining Room: 15.00 x 11.00 Level - 1
Breakfast Room: 10.00 x 8.00 Level - 1
Kitchen: 19.00 x 13.00 Level - 1
Utility Room: 16.00 x 6.00 Level - 1
Office: 14.00 x 12.00 Level - 1
Bath-Half: 8.00 x 5.00 Level - 1
Bedroom-Primary: 22.00 x 21.00 Level - 1
Bath-Primary: 11.00 x 11.00 Level - 1
Game Room: 25.00 x 20.00 Level - 2
Media Room: 19.00 x 19.00 Level - 2
Bedroom: 15.00 x 11.00 Level - 2
Bath-Full: 8.00 x 4.00 Level - 2
Bedroom: 13.00 x 12.00 Level - 2
Bath-Full: 9.00 x 5.00 Level - 2
Bedroom: 20.00 x 13.00 Level - 2
Local Schools
Elementary School: Cheatham
School District: Allen ISD
Listed By / Shown By
Listed By
Agency Name: Keller Williams Realty Allen
Agency Contact: 972-965-3619
Agent Name: Bev Pruitt
Shown By
Agency Title: Kelly, Realtors
Agency Phone: (254) 741-1500
Agency Email: info@kellyrealtors.com
Agency Text: (254) 717-6447

Estimate Your Payment
Estimated Payment
$ 2,013.53 per month $1,780.23 Principal & Interest $0.00 Property Tax (data not provided by mls) $233.30 Homeowner's Insurance
1002 Estes Park Drive | MLS# 21316412
This single family home located at 1002 Estes Park Drive, Allen, TX 75013 is currently listed for sale with an asking price of $799,900. This property was built in 2004 and has 4 bedrooms and 4 full baths with 4875 sq. ft. Estes Park Drive is located in the Waterford Parks Ph One subdivision within the Allen ISD school district. Search Waterford Parks Ph One real estate on www.kellyrealtors.com today.