
BEDS4
BATHS3 full
SQUARE FEET2,578
MLS#21285854
STATUSActive
PROPERTY TYPEResidential - Single Family
SUBDIVISIONCountry Forest Ph 01
SCHOOLRichardson ISD
Property Description
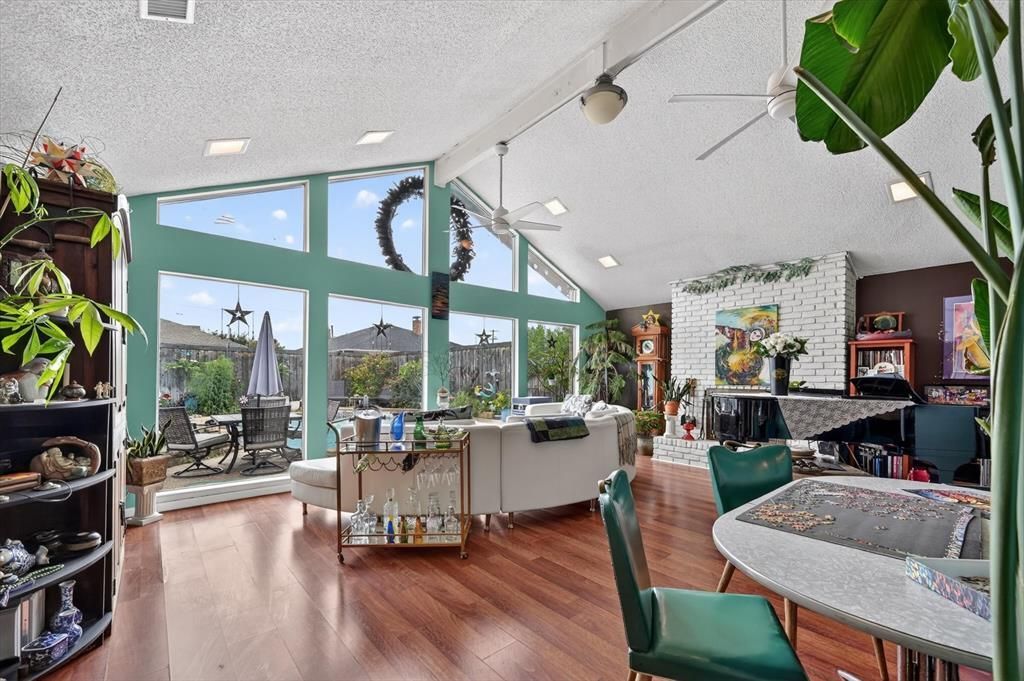
Beautifully maintained 4 bedroom, 3 bath home offering 2,568 sqft of spacious living with an open concept layout and abundant natural light. The inviting living area features large windows overlooking the backyard, while the kitchen boasts granite countertops, ample workspace, and a wet bar perfect for entertaining. Generously sized bedrooms provide comfort and flexibility for family, guests, or a home office. Step outside to enjoy a sparkling pool and expansive outdoor space ideal for gatherings, relaxing, or enjoying warm Texas evenings. Recent improvements include HVAC repairs in 2021 and foundation repairs for added peace of mind. Conveniently located near excellent schools, shopping, dining, and major highways, with Downtown Dallas just a 20 minute drive away. This exceptional home offers the perfect blend of space, comfort, and location, an outstanding opportunity in one of Dallas most desirable and convenient areas!
Property Features
Property Type: Residential - Single Family
Cooling: Ceiling Fan(s), Central Air, Electric
Fireplaces: 1
Garage: 2 car attached
Heating: Central, Electric, Fireplace(s)
Lot Size: 0.20 Acres
Roof Type: Shingle
Year Built: 1979
Amenities
Cable TV Available
Cathedral Ceiling(s)
Cedar Closet(s)
Eat-in Kitchen
Granite Counters
High Speed Internet Available
Open Floorplan
Pantry
Wet Bar
Feature Descriptions
Appliances: Dishwasher, Dryer, Electric Cooktop, Electric Range, Gas Range, Microwave, Double Oven
Days on Site: 149
Exclusions: Personal Property
Exterior: Brick
Fencing: Wood
Fireplace: Living Room
Laundry: Electric Dryer Hookup, Utility Room, Dryer Hookup, Washer Hookup
Lot: Cleared, Interior Lot, Level
Parcel#: 00000820411480000
Parking: Alley Access, Covered, Direct Access, Driveway, Garage, Garage Door Opener, Garage Faces Rear, On Site, On Street
Parking Notes: Alley Access, Covered, Direct Access, Driveway, Garage
Pool: In Ground, Private, Pump
Swimming Pool: Yes
Utilities: City Sewer, City Water, Electricity Available, Electricity Connected, Individual Gas Meter
Room Sizes
Bedroom-Primary: 19.00 x 13.00 Level - 1
Living Room: 22.00 x 19.00 Level - 1
Local Schools
Elementary School: Aikin
School District: Richardson ISD
Listed By / Shown By
Listed By
Agency Name: Real Broker, LLC
Agency Contact: 972-670-7626
Agent Name: Diego Esparza
Shown By
Agency Title: Kelly, Realtors
Agency Phone: (254) 741-1500
Agency Email: info@kellyrealtors.com
Agency Text: (254) 717-6447

Estimate Your Payment
Estimated Payment
$ 1,321.52 per month $1,168.40 Principal & Interest $0.00 Property Tax (data not provided by mls) $153.12 Homeowner's Insurance
10015 Chimney Hill Lane | MLS# 21285854
This single family home located at 10015 Chimney Hill Lane, Dallas, TX 75243 is currently listed for sale with an asking price of $524,990. This property was built in 1979 and has 4 bedrooms and 3 full baths with 2578 sq. ft. Chimney Hill Lane is located in the Country Forest Ph 01 subdivision within the Richardson ISD school district. Search Country Forest Ph 01 real estate on www.kellyrealtors.com today.