
BEDS4
BATHS4 full 1 partial
SQUARE FEET3,786
MLS#1999496
STATUSPrice Change
PROPERTY TYPEResidential - Single Family
SUBDIVISIONOAKLAND ESTATES
SCHOOLNorthside
Property Description
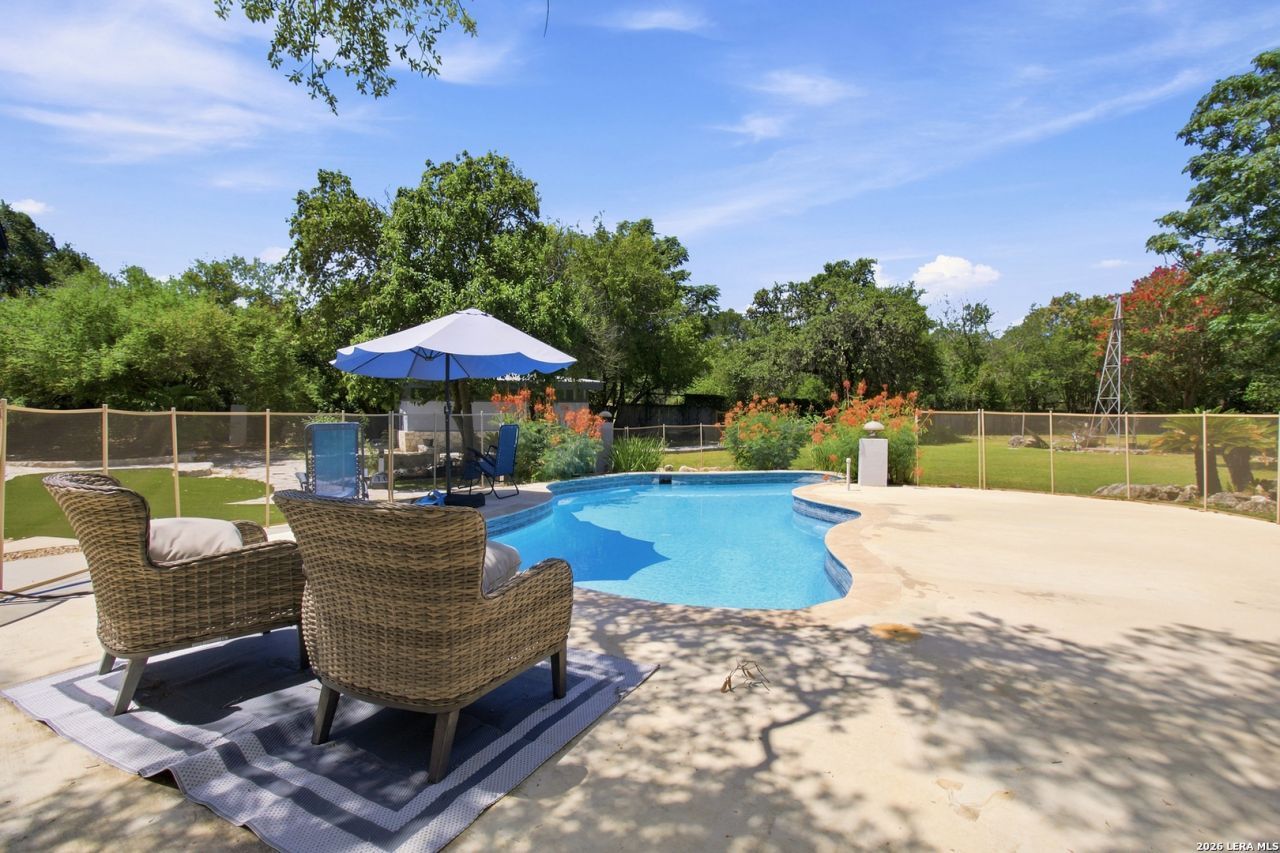
Rare opportunity to own just over an acre, gated luxury estate in historic Oakland Estates, minutes from the Medical Center. Tucked behind private gates in the heart of the Medical Center, this one-of-a-kind estate blends the character of a 1922 adobe home with modern updates, a heated pool, guest house, and the rare ability to keep horses on the property. Inside, youll find three spacious living areas, windows that flood the home with natural light, and a beautifully updated gourmet kitchen featuring a gas cooktop, oversized island, double ovens, abundant cabinetry. The primary suite offers new luxury vinyl flooring, updated plumbing, and a private sunroom with new double-pane windows. Versatile interior spaces provide flexibility for a variety of uses and design styles. The resort-style backyard is designed for entertaining with a completely resurfaced pool and a redesigned stone pool deck, outdoor shower, multiple patios, new turf, and expanded patio space surrounding the updated guest house. The detached guest house features a new HVAC system and water heater. The one acre lot also features a separate large dog kennel/run, or can be turned into horse stables. Additional highlights include a brand-new roof (July 2026), Florida room/workshop adjacent to primary suite, horses permitted, extensive landscaping improvements, and exceptional privacy-all while remaining minutes from shopping, dining, major highways, and San Antonios Medical Center.
Property Features
Property Type: Residential - Single Family
Cooling: Three+ Central
Fenced: Yes
Fireplaces: 2
Fuel Type: Natural Gas
Heating: Central
Home Style: Two Story, Historic/Older
Lot Size: 1.05 Acres
Roof Type: Composition
Stories: 2.0
Taxes: $13,049
Year Built: 1922
Feature Descriptions
Accessibility: Doors-Swing-In
Builder Name: Unknown
Currenty Leased: No
Days on Site: 102
Energy Efficient: 16+ SEER AC, Ceiling Fans
Exterior: 4 Sides Masonry, Stone/Rock, Wood
Exterior: Patio Slab, Covered Patio, Bar-B-Que Pit/Grill, Gas Grill, Deck/Balcony, Partial Fence, Partial Sprinkler System, Storage Building/Shed, Gazebo, Has Gutters, Special Yard Lighting, Mature Trees, Detached Quarters, Dog Run Kennel, Stone/Masonry Fence, Outdoor Kitchen, Workshop
Fireplace: Two, Living Room, Primary Bedroom, Gas Logs Included, Gas
Flooring: Carpeting, Marble, Laminate, Slate
Foundation: Slab
HOA Mandatory: No
Improvements: Street Paved
Inclusions: Ceiling Fans, Chandelier, Washer Connection, Dryer Connection, Built-In Oven, Self-Cleaning Oven, Microwave Oven, Stove/Range, Gas Grill, Refrigerator, Disposal, Dishwasher, Ice Maker Connection, Vent Fan, Smoke Alarm, Security System (Leased), Pre-Wired for Security, Gas
Interior: Three Living Area, Separate Dining Room, Eat-In Kitchen, Two Eating Areas, Island Kitchen, Study/Library, Florida Room, Game Room, Shop, Loft, Sauna, Utility Room Inside, Secondary Bedroom Down, High Ceilings, Open Floor Plan, Skylights, Cable TV Available, High Speed Internet
Lot: 1 - 2 Acres
Neighborhood Amenities: None
Parking: Two Car Garage, Attached, Side Entry
Pool/Spa: In Ground Pool, Pool is Heated
Sauna: Yes
Security: yes
Supplier - Electric: CPS
Supplier - Garbage: CITY
Supplier - Gas: Grey Forest
Supplier - Sewer: SAWS
Supplier - Water: SAWS
Swimming Pool: Yes
Tax By Multiple Counties: No
Type: Single Family Detached
Water/Sewer: Water System, Sewer System
Windows: Some Remain
Room Sizes
Bedroom 2: 17 X 11
Bedroom 3: 19 X 10
Bedroom 4: 13 X 10
Kitchen: 22 X 20
Dining Room: 14 X 12
Family Room: 24 X 22
Local Schools
High School: Clark
Middle School: Rudder
Elementary School: Thornton
School District: Northside
Listed By / Shown By
Listed By
Agency Name: Exquisite Properties, LLC
Agency Phone: (210) 494-1695
Shown By
Agency Title: Kelly, Realtors
Agency Phone: (254) 741-1500
Agency Email: info@kellyrealtors.com
Agency Text: (254) 717-6447

Estimate Your Payment
Estimated Payment
$ 3,038.27 per month $1,724.81 Principal & Interest $1,087.42 Property Tax $226.04 Homeowner's Insurance
10011 Southwell Road | MLS# 1999496
This single family home located at 10011 Southwell Road, San Antonio, TX 78240 is currently listed for sale with an asking price of $775,000. This property was built in 1922 and has 4 bedrooms and 4 full and 1 partial baths with 3786 sq. ft. Southwell Road is located in the OAKLAND ESTATES subdivision within the Northside school district. Search OAKLAND ESTATES real estate on www.kellyrealtors.com today.