
BEDS3
BATHS2 full 1 partial
SQUARE FEET2,786
MLS#1970963
STATUSActive
PROPERTY TYPEResidential - Single Family
SUBDIVISIONCHEYENNE VALLEY
SCHOOLNorth East ISD
Property Description
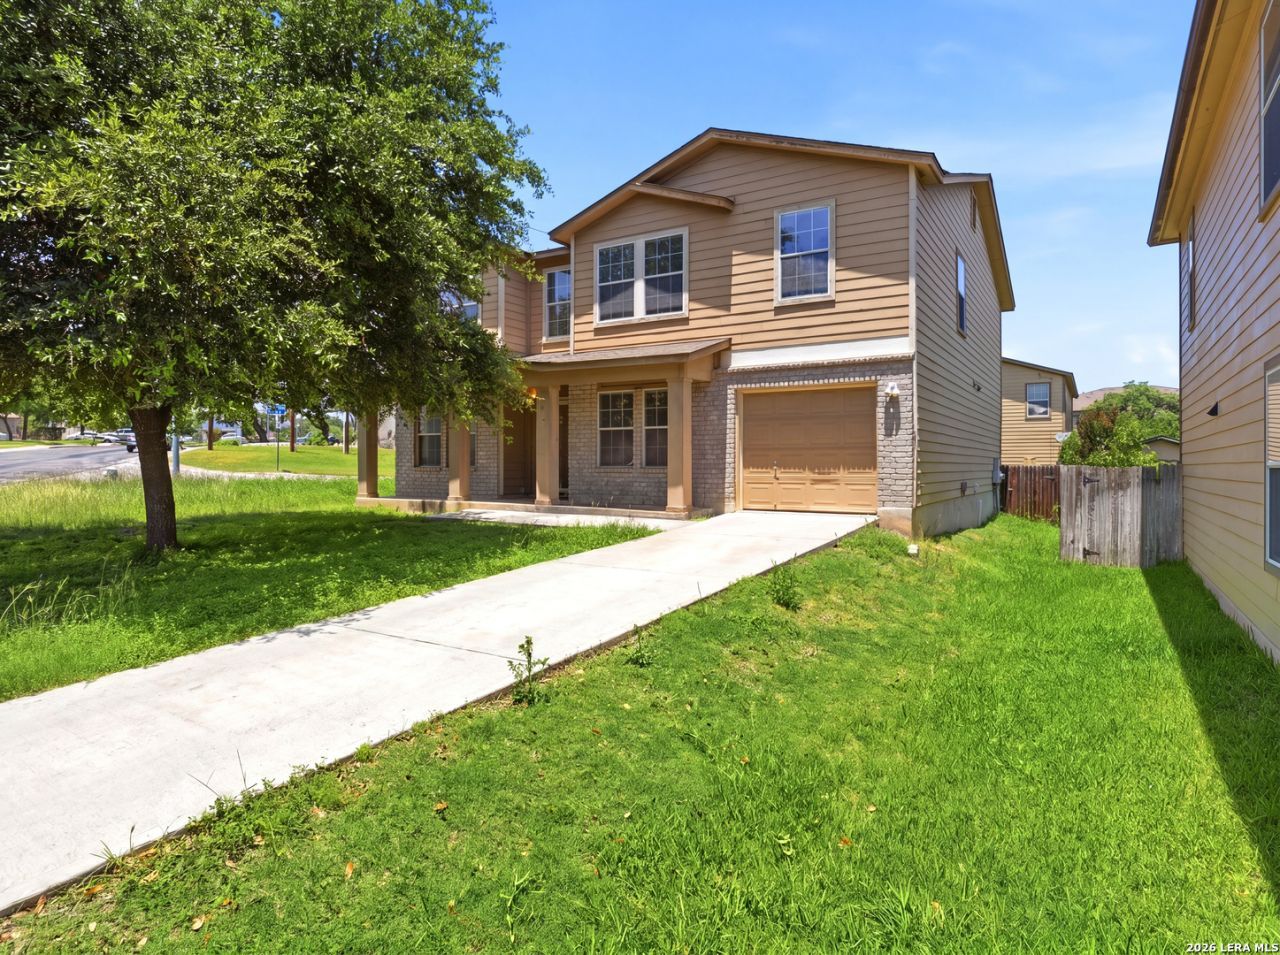
Discover this inviting two-story home located in San Antonio, TX! Situated on a desirable corner lot, this property features 3 spacious bedrooms, 2.5 bathrooms, a 1-car garage, and a covered deck perfect for relaxing or entertaining. With a functional layout and great potential, this home is ready for your personal touch and just needs a little TLC to truly shine. Conveniently located near the I-35 and Loop 410 interchange, youll enjoy easy access to shopping, dining, entertainment, and major attractions.
Property Features
Property Type: Residential - Single Family
Cooling: One Central
Fireplaces: 1
Fuel Type: Electric
Heating: Central
Home Style: Two Story
Lot Size: 0.18 Acres
Roof Type: Composition
Stories: 2.0
Taxes: $6,774
Year Built: 2006
Feature Descriptions
Builder Name: UNKNOWN
Currenty Leased: No
Days on Site: 57
Exterior: Deck/Balcony, Mature Trees
Exterior: Brick, Wood, Siding
Fireplace: One, Living Room, Wood Burning
Flooring: Ceramic Tile, Laminate
Foundation: Slab
Hoa Fee: 132/Semi-Annually
HOA Mandatory: Yes
HOA Name: CHEYENNE VALLEY HOMEOWNERS ASSOCIATION
Home Faces: West
Improvements: Street Paved, Curbs, Sidewalks, Streetlights, Fire Hydrant w/in 500,City Street
Inclusions: Ceiling Fans, Washer Connection, Dryer Connection, Microwave Oven, Stove/Range, Refrigerator, Dishwasher, Electric Water Heater
Interior: Two Living Area, Liv/Din Combo, Walk-In Pantry, Loft, All Bedrooms Upstairs, Laundry Main Level, Laundry Room, Walk in Closets, Attic - Access only
Lot: Corner, Cul-de-Sac/Dead End, Gently Rolling
Miscellaneous: Cluster Mail Box
Multiple HOA: No
Neighborhood Amenities: Jogging Trails
Parking: One Car Garage, Attached
Pool/Spa: None
Tax By Multiple Counties: No
Type: Single Family Detached
Water/Sewer: Water System, City
Windows: Some Remain
Room Sizes
Bedroom 2: 13 X 13
Bedroom 3: 13 X 14
Kitchen: 11 X 12
Living Room: 16 X 13
Family Room: 14 X 9
Local Schools
High School: Roosevelt
Middle School: White Ed
Elementary School: Royal Ridge
School District: North East ISD
Listed By / Shown By
Listed By
Agency Name: MG Texas Real Estate
Agency Phone: (956) 324-2427
Shown By
Agency Title: Kelly, Realtors
Agency Phone: (254) 741-1500
Agency Email: info@kellyrealtors.com
Agency Text: (254) 717-6447

Estimate Your Payment
Estimated Payment
$ 1,394.94 per month $734.21 Principal & Interest $564.50 Property Tax $96.22 Homeowner's Insurance
10010 Moongrove Pass | MLS# 1970963
This single family home located at 10010 Moongrove Pass, San Antonio, TX 78239 is currently listed for sale with an asking price of $329,900. This property was built in 2006 and has 3 bedrooms and 2 full and 1 partial baths with 2786 sq. ft. Moongrove Pass is located in the CHEYENNE VALLEY subdivision within the North East ISD school district. Search CHEYENNE VALLEY real estate on www.kellyrealtors.com today.