
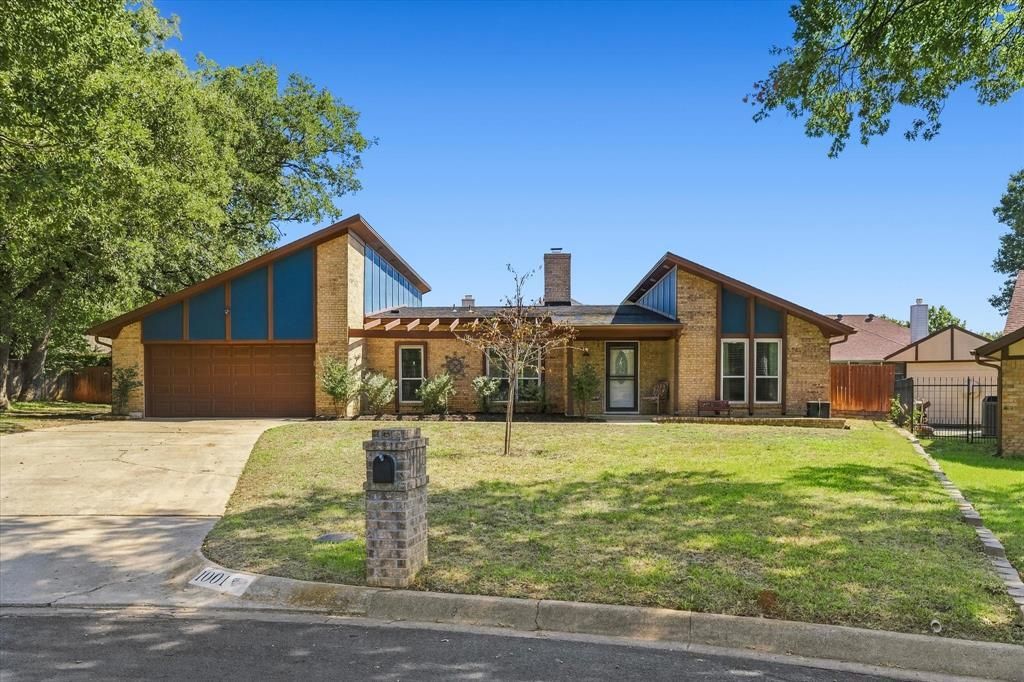
BEDS3
BATHS2 full
SQUARE FEET1,841
MLS#21408613
STATUSActive Option Contract
PROPERTY TYPEResidential - Single Family
SUBDIVISIONBilly Creek Estates
SCHOOLHurst-Euless-Bedford ISD
Property Description
Step into this spacious contemporary ranch-style home, where vaulted, beamed ceilings, abundant natural light, custom-stained concrete flooring and a brick fireplace create a striking living room centerpiece. Walls of windows overlook a private backyard retreat featuring an inground salt water swimming pool with an 8.5-foot deep end, two covered patios and an 8-foot wood privacy fence. The stained-cedar pergola is equipped with lighting and an outdoor TV setup, while the impressive 8-by-6-foot hot tub conveys—making this home ideal for year-round entertaining. The eat-in kitchen features custom cabinetry with pullout drawers and racks, granite countertops, newer appliances, an induction cooktop and oven, microwave, dishwasher and dedicated coffee bar. The spacious 3-bedroom, 2-bath layout includes generously sized bedrooms, two primary bedroom closets and cozy carpet in the bedrooms. The primary bath offers a separate tiled and glass shower, granite vanity with vessel sink and a separate easy-entry tub. Additional features include a Daikin high-efficiency heating and cooling system featuring a compact space saving outdoor heat pump and HEPA filter, separate laundry room, full sprinkler system, large storage shed, abundant attic storage with a motorized storage lift in the 20-by-22-foot two-car garage, smart bulbs with remote control in living room. Situated on a quarter-acre cul-de-sac lot with minimal traffic in an established neighborhood. LG washer and dryer are negotiable.
Property Features
Property Type: Residential - Single Family
Cooling: Ceiling Fan(s), Central Air, Electric, Heat Pump
Fireplaces: 1
Garage: 2 car attached
Heating: Central
Home Style: Contemporary/Modern
Lot Size: 0.26 Acres
Roof Type: Composition
Year Built: 1976
Amenities
Built-in Features
Decorative Lighting
Dry Bar
Eat-in Kitchen
Flat Screen Wiring
Vaulted Ceiling(s)
Wainscoting
Walk-In Closet(s)
Covered Patio/Porch
Fire Pit
Feature Descriptions
Appliances: Dishwasher, Disposal, Electric Cooktop, Convection Oven
Days on Site: 10
Exclusions: Flat screen TV & bracket in living room, pool dolphin excluded-negotiable (robotic cleaner).
Exterior: Brick
Fencing: Privacy, Wood
Fireplace: Brick, Wood Burning
Flooring: Carpet, Ceramic Tile, Concrete
Laundry: Electric Dryer Hookup, Utility Room, Full Size W/D Area, Dryer Hookup, Washer Hookup
Lot: Cul-De-Sac, Sprinkler System, Subdivision
Parcel#: 00224111
Parking: Garage Door Opener, Garage Faces Front, Garage Single Door
Parking Notes: Garage Door Opener, Garage Faces Front, Garage Singl
Patio/Porch: Covered, Front Porch, Rear Porch, Other
Pool: Gunite, In Ground, Pool Sweep, Pool/Spa Combo
Swimming Pool: Yes
Utilities: City Sewer, City Water, Curbs, Individual Water Meter
Window: Window Coverings
Local Schools
Elementary School: Hursthills
School District: Hurst-Euless-Bedford ISD
Listed By / Shown By
Listed By
Agency Name: Berkshire HathawayHS PenFed TX
Agency Contact: 972-333-9070
Agent Name: Cassie Davis
Shown By
Agency Title: Kelly, Realtors
Agency Phone: (254) 741-1500
Agency Email: info@kellyrealtors.com
Agency Text: (254) 717-6447

Estimate Your Payment
Estimated Payment
$ 954.03 per month $843.49 Principal & Interest $0.00 Property Tax (data not provided by mls) $110.54 Homeowner's Insurance
1001 Sean Court | MLS# 21408613
This single family home located at 1001 Sean Court, Hurst, TX 76053 is currently listed for sale with an asking price of $379,000. This property was built in 1976 and has 3 bedrooms and 2 full baths with 1841 sq. ft. Sean Court is located in the Billy Creek Estates subdivision within the Hurst-Euless-Bedford ISD school district. Search Billy Creek Estates real estate on www.kellyrealtors.com today.