
BEDS3
BATHS2 full
SQUARE FEET1,985
MLS#21393081
STATUSActive
PROPERTY TYPEResidential - Single Family
SUBDIVISIONElizabeth Creek
SCHOOLNorthwest ISD
Property Description
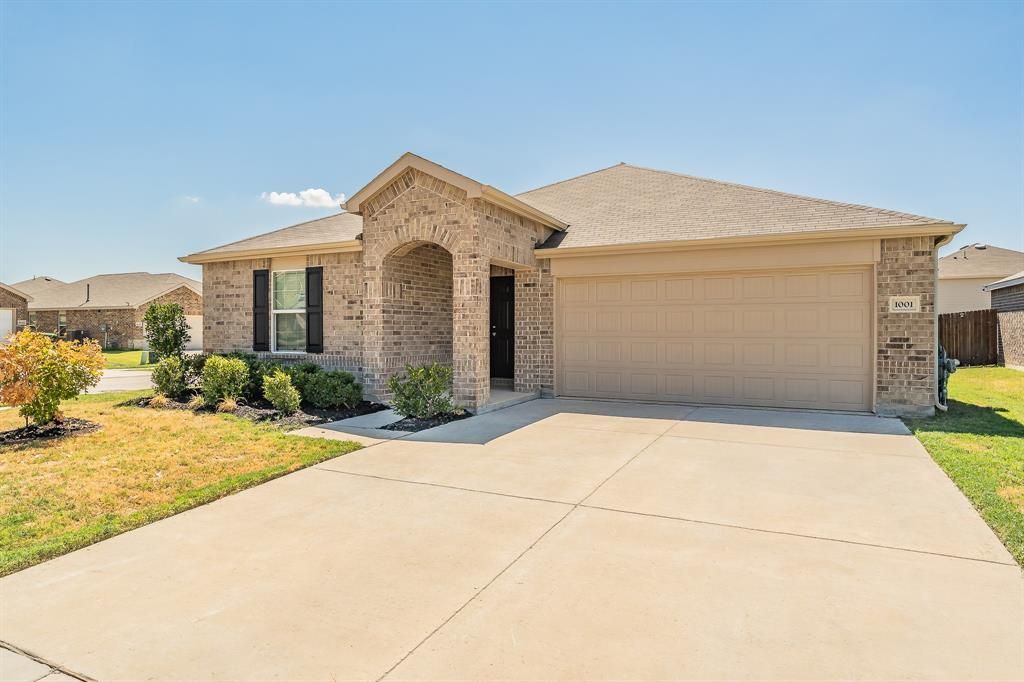
This 3 bedroom, 2 bath home offers a spacious and functional floor plan with plenty of room to spread out. A dedicated office with French doors provides the perfect space for working from home, studying, or additional flex space. The heart of the home is the large open concept living, dining, and kitchen area, ideal for everyday living and entertaining. The kitchen features an island, ample cabinet and counter space, stainless steel appliances, and opens seamlessly to the main living areas. The split-bedroom layout offers added privacy, with a spacious primary suite featuring a private bath and generous walk-in closet. Situated on a desirable corner lot with a fenced backyard and two-car garage. This is a Fannie Mae HomePath property. First time buyers, complete the HomePath Ready Buyer homeownership course on HomePath.com and attach the certificate to your offer for up to 3% closing cost assistance. Check HomePath.com for additional details. Buyer and Buyer’s Agent are responsible for independently verifying all information, including but not limited to measurements, square footage, schools, taxes, HOA information, features, and property condition. Photos may have been virtually staged and-or digitally enhanced for marketing purposes and may not represent the property’s current condition, furnishings, landscaping, or finishes.
Property Features
Property Type: Residential - Single Family
Cooling: Central Air, Electric
Garage: 2 car attached
Heating: Central, Natural Gas
Home Style: Traditional
Lot Size: 0.14 Acres
Year Built: 2021
Amenities
Eat-in Kitchen
Granite Counters
High Speed Internet Available
Open Floorplan
Walk-In Closet(s)
Feature Descriptions
Appliances: Dishwasher, Disposal, Electric Range, Microwave
Days on Site: 5
Exterior: Brick
Fencing: Wood
Flooring: Carpet, Luxury Vinyl Plank
HOA Fee: 150/ Quarterly
Lot: Corner Lot, Subdivision
Parcel#: R967556
Parking: Garage Door Opener, Garage Faces Front
Parking Notes: Garage Door Opener, Garage Faces Front
Patio/Porch: Front Porch
Utilities: City Sewer, City Water
Room Sizes
Bedroom: 13.00 x 11.00 Level - 1
Bedroom: 13.00 x 11.00 Level - 1
Office: 12.00 x 11.00 Level - 1
Dining Room: 15.00 x 10.00 Level - 1
Living Room: 15.00 x 17.00 Level - 1
Bedroom-Primary: 13.00 x 18.00 Level - 1
Laundry: 7.00 x 7.00 Level - 1
Local Schools
Elementary School: Prairievie
School District: Northwest ISD
Listed By / Shown By
Listed By
Agency Name: TDT Realtors
Agency Contact: 817-239-0038
Agent Name: Elizabeth Deane
Shown By
Agency Title: Kelly, Realtors
Agency Phone: (254) 741-1500
Agency Email: info@kellyrealtors.com
Agency Text: (254) 717-6447

Estimate Your Payment
Estimated Payment
$ 817.85 per month $723.09 Principal & Interest $0.00 Property Tax (data not provided by mls) $94.76 Homeowner's Insurance
1001 Paso Fino Drive | MLS# 21393081
This single family home located at 1001 Paso Fino Drive, Haslet, TX 76052 is currently listed for sale with an asking price of $324,900. This property was built in 2021 and has 3 bedrooms and 2 full baths with 1985 sq. ft. Paso Fino Drive is located in the Elizabeth Creek subdivision within the Northwest ISD school district. Search Elizabeth Creek real estate on www.kellyrealtors.com today.