
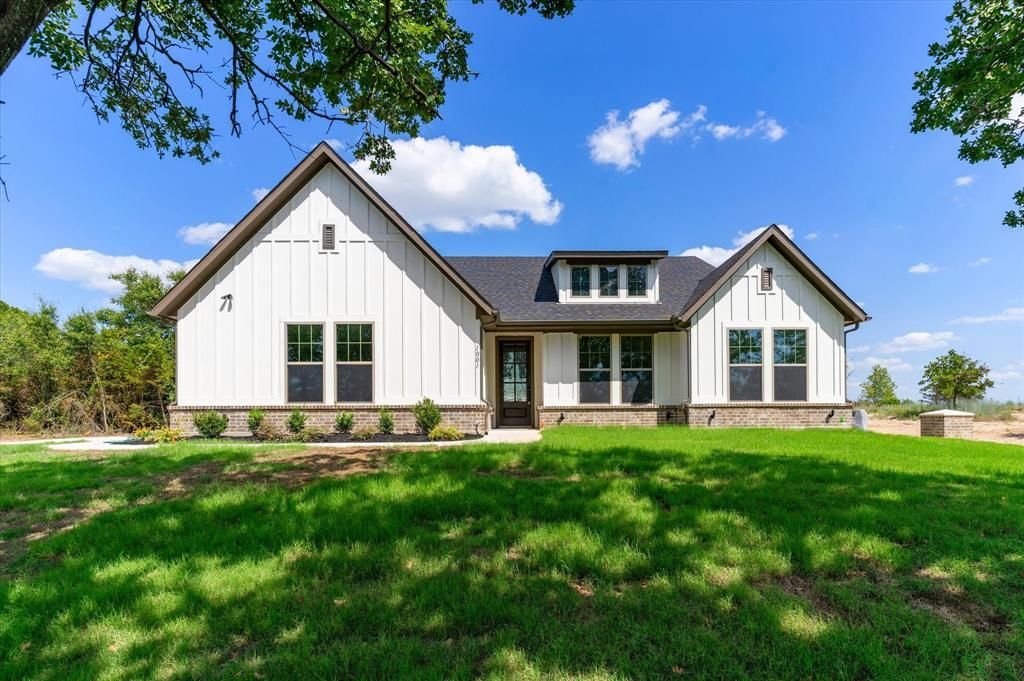
BEDS4
BATHS2 full
SQUARE FEET2,142
MLS#21315291
STATUSActive
PROPERTY TYPEResidential - Single Family
SUBDIVISIONMonarch Manor Ph 1
SCHOOLPeaster ISD
Property Description
Beautiful new construction by Doug Parr Homes on 2 private acres! This thoughtfully designed 4-bedroom, 2-bath home offers 2,142 sq. ft. of open-concept living with soaring vaulted ceilings, luxury vinyl plank flooring throughout the main living areas, and a spacious living room featuring a beautiful fireplace. The kitchen is equipped with granite countertops, a large center island, walk-in pantry, and abundant cabinetry, making it ideal for both everyday living and entertaining. The private primary suite offers a spa-inspired bath with dual vanities, a large walk-in closet, and an oversized glass-enclosed shower. Enjoy outdoor living year-round on the impressive 22' x 17' covered patio overlooking your spacious 2-acre homesite with plenty of room for a shop, pool, or additional outdoor amenities. Conveniently located with easy access to Weatherford, Springtown, and Fort Worth. Builder incentive available: $10,000 toward closing costs or an interest rate buy-down with the preferred lender. This home is complete and move in ready!
Property Features
Property Type: Residential - Single Family
Cooling: Central Air, Electric
Fireplaces: 1
Garage: 2 car attached
Heating: Central, Electric
Lot Size: 1.95 Acres
Roof Type: Asphalt
Year Built: 2026
Amenities
Decorative Lighting
Granite Counters
Kitchen Island
Open Floorplan
Covered Patio/Porch
Feature Descriptions
Appliances: Dishwasher, Disposal, Electric Range, Electric Water Heater
Days on Site: 62
Fireplace: Wood Burning
Flooring: Luxury Vinyl Plank
Green Features: 12 inch+ Attic Insulation, Appliances, Insulation, Lighting, Windows
Laundry: Electric Dryer Hookup, Full Size W/D Area, Washer Hookup
Lot: Acreage, Hilly, Interior Lot, Landscaped, Many Trees
Parcel#: R000119510
Parking: Garage, Garage Door Opener
Parking Notes: Garage, Garage Door Opener
Patio/Porch: Covered
Utilities: Aerobic Septic, Co-op Water
Local Schools
Elementary School: Peaster
School District: Peaster ISD
Listed By / Shown By
Listed By
Agency Name: Keller Williams Realty
Agency Contact: 817-298-0323
Agent Name: Chaz Swint
Shown By
Agency Title: Kelly, Realtors
Agency Phone: (254) 741-1500
Agency Email: info@kellyrealtors.com
Agency Text: (254) 717-6447

Estimate Your Payment
Estimated Payment
$ 1,258.36 per month $1,112.56 Principal & Interest $0.00 Property Tax (data not provided by mls) $145.80 Homeowner's Insurance
1001 Leo Lane | MLS# 21315291
This single family home located at 1001 Leo Lane, Poolville, TX 76487 is currently listed for sale with an asking price of $499,900. This property was built in 2026 and has 4 bedrooms and 2 full baths with 2142 sq. ft. Leo Lane is located in the Monarch Manor Ph 1 subdivision within the Peaster ISD school district. Search Monarch Manor Ph 1 real estate on www.kellyrealtors.com today.