
BEDS3
BATHS2 full 1 partial
SQUARE FEET2,216
MLS#21324738
STATUSActive
PROPERTY TYPEResidential - Single Family
SUBDIVISIONNorthpointe Ph 7
SCHOOLEagle MT-Saginaw ISD
Property Description
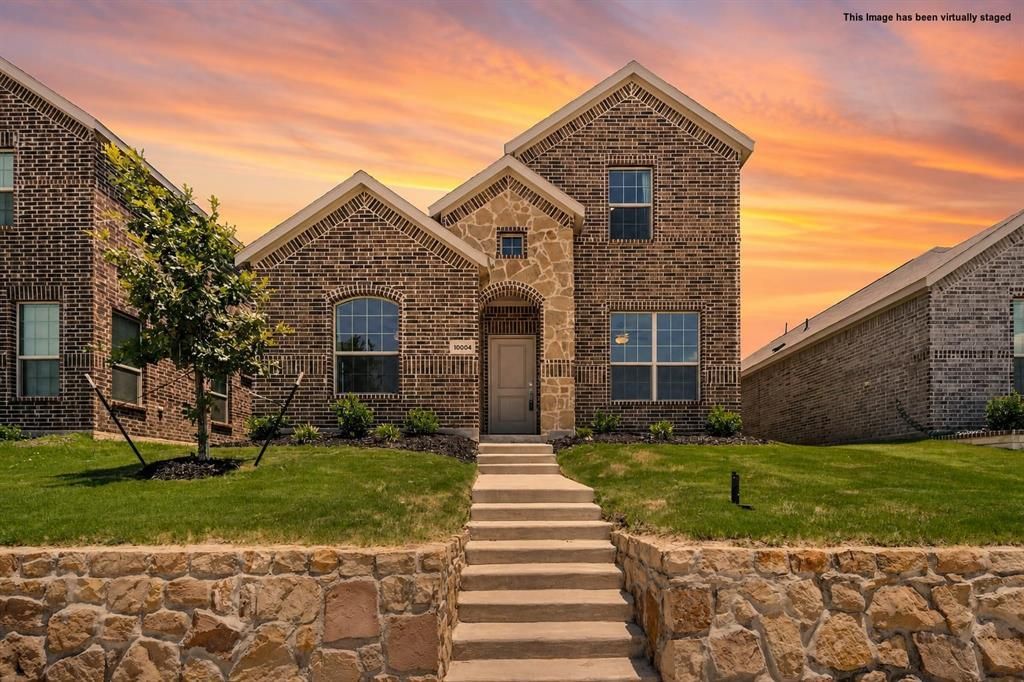
Like new 3 Bedroom, 2.5 bath home in the desirable Northpointe Subdivision! This beautifully maintained home offers an open, light-filled floor plan with soaring ceilings, gorgeous wood like floors and abundant natural light throughout. The gourmet kitchen is a chef's dream, featuring a large center island, light quartz countertops, stainless steel appliances, ample cabinetry, and generous pre storage space. The spacious living and dining areas flow seamlessly, making the home ideal for both everyday living and entertaining.The well appointed primary suite and additional bedrooms offer comfortable accommodations, while the spa like bathrooms provide a relaxing retreat with stylish finishes. Every detail has been thoughtfully designed to create a warm, inviting atmosphere. Move- in ready and meticulously maintained, this exceptional home combines modern style, comfort and functionality in one of North Texas's great neighborhoods!
Property Features
Property Type: Residential - Single Family
Cooling: Ceiling Fan(s), Central Air, Electric
Garage: 2 car attached
Heating: Central, Natural Gas
Home Style: Traditional
Lot Size: 0.10 Acres
Roof Type: Asphalt
Year Built: 2024
Amenities
Cable TV Available
Double Vanity
Granite Counters
High Speed Internet Available
Kitchen Island
Loft
Open Floorplan
Pantry
Feature Descriptions
Appliances: Dishwasher, Disposal, Gas Range, Microwave, Plumbed For Gas in Kitchen, Tankless Water Heater, Vented Exhaust Fan
Community Features: Community Pool, Greenbelt, Jogging Path/Bike Path, Park
Days on Site: 4
Exterior: Brick, Fiber Cement
Fencing: Wood
Flooring: Carpet, Luxury Vinyl Plank
HOA Fee: 650/ Annually
Laundry: Electric Dryer Hookup, Utility Room
Lot: Adjacent to Greenbelt, Interior Lot, Sprinkler System
Parcel#: 42928328
Parking: Garage, Garage Door Opener, Garage Faces Rear
Parking Notes: Garage, Garage Door Opener, Garage Faces Rear
Patio/Porch: Covered, Rear Porch
Swimming Pool: Yes
Utilities: Cable Available, City Sewer, City Water, Individual Gas Meter, Individual Water Meter, Sidewalk
Window: Window Coverings
Room Sizes
Bedroom-Primary: 15.00 x 11.00 Level - 1
Bedroom: 12.00 x 11.00 Level - 2
Bedroom: 16.00 x 12.00 Level - 2
Kitchen: 15.00 x 12.00 Level - 1
Living Room: 17.00 x 16.00 Level - 1
Dining Room: 12.00 x 12.00 Level - 1
Local Schools
Elementary School: Elizabeth Lopez Hatley
School District: Eagle MT-Saginaw ISD
Listed By / Shown By
Listed By
Agency Name: C21 Fine Homes Judge Fite
Agency Contact: 817-605-3355
Agent Name: Roslyn Gauntt
Shown By
Agency Title: Kelly, Realtors
Agency Phone: (254) 741-1500
Agency Email: info@kellyrealtors.com
Agency Text: (254) 717-6447

Estimate Your Payment
Estimated Payment
$ 828.17 per month $732.21 Principal & Interest $0.00 Property Tax (data not provided by mls) $95.96 Homeowner's Insurance
10004 Thornapple Road | MLS# 21324738
This single family home located at 10004 Thornapple Road, Fort Worth, TX 76179 is currently listed for sale with an asking price of $329,000. This property was built in 2024 and has 3 bedrooms and 2 full and 1 partial baths with 2216 sq. ft. Thornapple Road is located in the Northpointe Ph 7 subdivision within the Eagle MT-Saginaw ISD school district. Search Northpointe Ph 7 real estate on www.kellyrealtors.com today.