
BEDS4
BATHS2 full 1 partial
SQUARE FEET2,481
MLS#21403418
STATUSActive
PROPERTY TYPEResidential - Single Family
SUBDIVISIONWestpark Estates
SCHOOLFort Worth ISD
Property Description
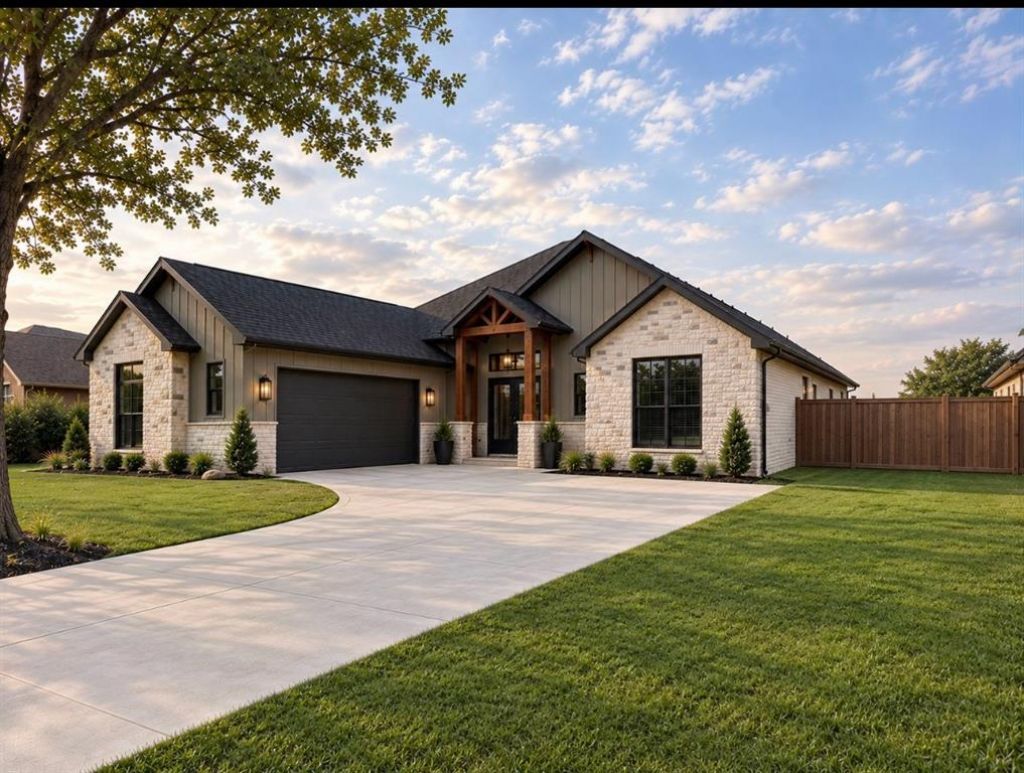
Welcome to this beautifully designed new construction home in a established neighborhood. This home offers 4 bedrooms, and 2.5 bathrooms. From the moment you enter the welcoming foyer, you’ll notice the attention to detail throughout the home, including hardwood flooring, oversized windows, and elegant lighting.The spacious living area features a decorative fireplace, creating a warm and inviting atmosphere. The home is enhanced by 10-foot ceilings throughout, with an impressive 16-foot vaulted beamed ceiling in the living room that adds an exceptional sense of space and grandeur.The open-concept kitchen is designed for both everyday living and entertaining. It features premium quartz countertops, Energy Star appliances, and stainless-steel finishes, including an electric cooktop, electric wall oven, microwave, and dishwasher. The eat-in kitchen provides a comfortable space for casual dining while maintaining an open connection to the main living areas.The primary suite offers a private retreat with a spacious ensuite bathroom featuring dual sinks, a walk-in double shower, a private water closet, and a custom walk-in closet designed to provide ample storage.Outside, enjoy a private patio, fenced yard, and irrigation system, providing a comfortable setting for outdoor relaxation and entertaining.Property Highlights:NO HOA!2,481 Sq. Ft.4 Bedrooms2.5 BathroomsPrimary EnsuiteHardwood FlooringOversized Windows10-Foot Ceilings16-Foot Vaulted Living Room CeilingDecorative FireplaceOpen-Concept Eat-In KitchenPremium Quartz CountertopsEnergy Star Stainless-Steel AppliancesCustom Walk-In Primary ClosetDual-Sink Primary BathroomWalk-In Double ShowerCentral Air ConditioningFenced YardPatioIrrigation System
Property Features
Property Type: Residential - Single Family
Cooling: Ceiling Fan(s), Central Air, Electric
Fireplaces: 1
Garage: 2 car attached
Heating: Central, Electric, Fireplace Insert
Lot Size: 0.26 Acres
Roof Type: Asphalt
Year Built: 2026
Amenities
Decorative Lighting
Double Vanity
Eat-in Kitchen
Flat Screen Wiring
Kitchen Island
Natural Woodwork
Open Floorplan
Pantry
Vaulted Ceiling(s)
Walk-In Closet(s)
Wired for Data
Covered Patio/Porch
Lighting
Feature Descriptions
Appliances: Dishwasher, Disposal, Electric Cooktop, Electric Oven, Microwave
Days on Site: 12
Fencing: Wood
Fireplace: Electric, Family Room, Insert
Flooring: Carpet, Hardwood, Tile
Other Equipment: Irrigation Equipment, None
Parcel#: 05140153
Parking: Driveway, Garage Faces Side, Garage Single Door
Parking Notes: Driveway, Garage Faces Side, Garage Single Door
Patio/Porch: Covered
Utilities: City Sewer, City Water, Curbs, Electricity Available, Sidewalk, Underground Utilities
Local Schools
Elementary School: Westpark
School District: Fort Worth ISD
Listed By / Shown By
Listed By
Agency Name: Compass RE Texas, LLC
Agency Contact: 817-915-7342
Agent Name: Ana Lopez
Shown By
Agency Title: Kelly, Realtors
Agency Phone: (254) 741-1500
Agency Email: info@kellyrealtors.com
Agency Text: (254) 717-6447

Estimate Your Payment
Estimated Payment
$ 1,485.17 per month $1,313.08 Principal & Interest $0.00 Property Tax (data not provided by mls) $172.08 Homeowner's Insurance
10004 Stoneleigh Drive | MLS# 21403418
This single family home located at 10004 Stoneleigh Drive, Benbrook, TX 76126 is currently listed for sale with an asking price of $590,000. This property was built in 2026 and has 4 bedrooms and 2 full and 1 partial baths with 2481 sq. ft. Stoneleigh Drive is located in the Westpark Estates subdivision within the Fort Worth ISD school district. Search Westpark Estates real estate on www.kellyrealtors.com today.