
BEDS3
BATHS1 full
SQUARE FEET1,238
MLS#2012300
STATUSNew
PROPERTY TYPEResidential - Single Family
SUBDIVISIONHIGHLAND PARK
SCHOOLSan Antonio ISD
Property Description
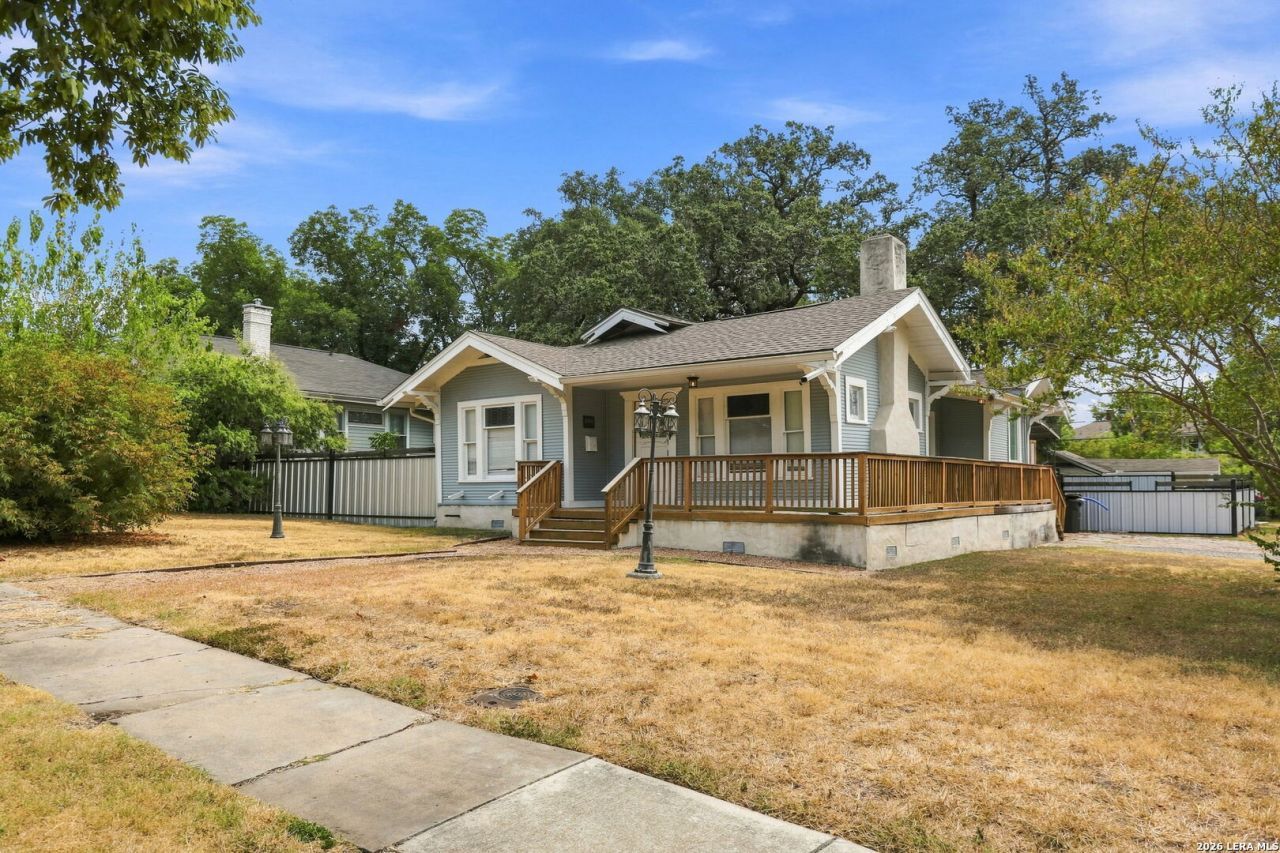
Great investment opportunity near downtown! This 3-bedroom, 1-bath property currently holds a short-term rental license, offering flexibility for an owner-occupant or investor. The detached back house has separate access and does not have access to the front house or front yard; it is currently rented for $850/month, providing additional rental income. Conveniently located close to downtown, shopping, dining, and entertainment. A great opportunity for investors looking for multiple income streams in a desirable location.
Property Features
Property Type: Residential - Single Family
Cooling: One Central
Fenced: Yes
Fireplaces: 1
Fuel Type: Electric
Heating: Central
Home Style: One Story
Lot Size: 0.27 Acres
Roof Type: Composition
Stories: 1.0
Taxes: $5,880
Year Built: 1925
Feature Descriptions
Builder Name: Unknown
Currenty Leased: No
Days on Site: 7
Energy Efficient: Programmable Thermostat, Ceiling Fans
Exterior: Patio Slab, Covered Patio, Privacy Fence, Storage Building/Shed, Has Gutters, Mature Trees, Detached Quarters, Additional Dwelling
Exterior: Wood
Fireplace: One, Living Room, Mock Fireplace
Flooring: Ceramic Tile, Wood
HOA Mandatory: No
Improvements: Street Paved, Sidewalks
Inclusions: Ceiling Fans, Washer Connection, Dryer Connection, Microwave Oven, Stove/Range, Gas Cooking, Disposal, Dishwasher, Vent Fan, Gas Water Heater, Solid Counter Tops, Custom Cabinets
Interior: One Living Area, Liv/Din Combo, Eat-In Kitchen, Island Kitchen, Breakfast Bar,1st Floor Lvl/No Steps, Open Floor Plan, All Bedrooms Downstairs
Lot: Corner, Mature Trees (ext feat)
Neighborhood Amenities: Tennis, Park/Playground, Basketball Court
Parking: Two Car Garage, Detached
Pool/Spa: None
Supplier - Electric: CPS
Supplier - Gas: CPS
Supplier - Sewer: SAWS
Supplier - Water: SAWS
Tax By Multiple Counties: No
Type: Single Family Detached
Water/Sewer: Water System, Sewer System
Windows: None Remain
Room Sizes
Bedroom 2: 14 X 11
Bedroom 3: 11 X 8
Kitchen: 14 X 11
Living Room: 16 X 13
Additional Dwelling: 22 X 20
Local Schools
High School: Highlands
Middle School: Poe
Elementary School: Japhet
School District: San Antonio ISD
Listed By / Shown By
Listed By
Agency Name: Keller Williams Heritage
Agency Phone: (210) 493-3030
Shown By
Agency Title: Kelly, Realtors
Agency Phone: (254) 741-1500
Agency Email: info@kellyrealtors.com
Agency Text: (254) 717-6447

Estimate Your Payment
Estimated Payment
$ 1,308.10 per month $723.31 Principal & Interest $490.00 Property Tax $94.79 Homeowner's Insurance
1000 Kayton Ave | MLS# 2012300
This single family home located at 1000 Kayton Ave, San Antonio, TX 78210 is currently listed for sale with an asking price of $325,000. This property was built in 1925 and has 3 bedrooms and 1 full baths with 1238 sq. ft. Kayton Ave is located in the HIGHLAND PARK subdivision within the San Antonio ISD school district. Search HIGHLAND PARK real estate on www.kellyrealtors.com today.